No photo available
$815,000 Just Listed
Property Description
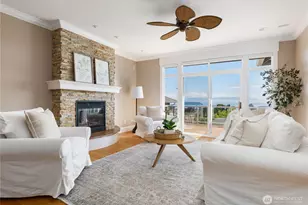
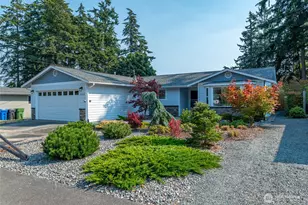
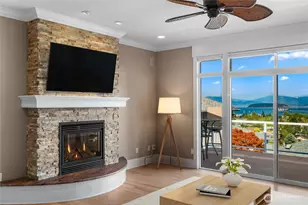
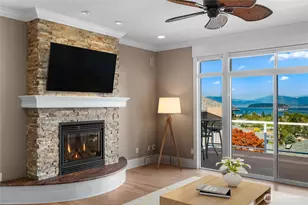
Breathtaking views of snow-capped Mt. Baker and the bay create a stunning backdrop from nearly every room in this beautifully updated end-unit condo. Surrounded by mature landscaping, this home offers exceptional privacy and a peaceful setting while walls of windows fill the open-concept living spaces with natural light. Rich custom millwork throughout adds warmth and character with a thoughtful layout and abundant storage that enhance both functionality and style. The main-level living area features an updated kitchen, 1/2 bath plus a living room with gas fireplace that opens to one of two expansive view decks perfect for relaxing or entertaining while taking in the scenery. The spacious main-level primary suite enjoys water views, a large walk-in closet, and a luxurious 4-piece bath w/radiant heat in floor. The lower level offers high ceilings, a generous family room with custom built-in shelving, two additional bedrooms, a full bath, and an enormous finished storage room rarely found in condo living. Updates include a new roof in 2025, exterior paint in 2023, tankless hot water heater and gas furnace (2021), plus an electric car charger in the attached 2-car garage with additional storage space. Appliances stay, making this truly move-in ready. Plus, enjoy the convenience of two adjacent guest parking spaces. Low-maintenance living in a highly desirable location with incredible views, quality finishes, and comfort throughout.
Full Property Details
Full Property Details for 3907 Ridge Top Dr
General
- Price: $815,000
- HOA FEE: $430/month
- Taxes: $6,619 (2026)
- Status: Active
- Type: Townhouse
- Source: NWMLS
- MLS ID: 2530125
- Updated: Today (5/27/2026)
- Added to Site: Today
Interior
- Interior Features: Bath Off Primary, Ceiling Fan(s), Dbl Pane/Storm Window, Dining Room, Fireplace, French Doors, Skylight(s), Sprinkler System, Walk-In Closet(s), Water Heater
- Fireplace: Yes
- Number of Fireplaces: 1
- Fireplace(s): Gas
- Appliances: Dishwasher(s), Dryer(s), Garbage Disposal, Microwave(s), Refrigerator(s), Stove(s)/Range(s), Washer(s)
- Flooring: Ceramic Tile, Hardwood, Carpet
Rooms
Bathrooms
- Total Bathrooms: 3
- Full Bathrooms: 1
- 3/4 Bathrooms: 1
- Half Bathrooms: 1
- Main Floor Baths: 2
- Main - 3/4 Baths: 1
- Main - 1/2 Baths: 1
- Lower - Full Baths: 1
Bedrooms
- Total Bedrooms: 3
- Bedrooms Lower: 2
- Bedrooms Main: 1
Additional Information
- Amenities: Cable TV, Deck, Gas Available, High Speed Internet
Parking
- Garage: Yes
- Attached garage: Yes
- Covered Spaces: 2
- Parking Features: Attached Garage
Location
- Area: 815 - Anacortes
- County: Skagit
- Subdivision: Anacortes
- Building Name: The Ridge
- Driving Directions: GPS works.
- Direction Faces: West
School Information
- High School District: Anacortes
- Elementary School: Buyer To Verify
- Middle School: Buyer To Verify
- High School: Anacortes High
Community
- Association: Yes
- Assoc. Fees Include: Common Area Maintenance, Lawn Service, Road Maintenance
Heating & Cooling
- Cooling Type: None
- Heating Type: Forced Air, Radiant, See Remarks
- Water Heater: Gas
Utilities
- Sewer: Available
- Water: Public
Structural Information
- Architectural Style: Contemporary
- Structure Type: Townhouse
- Exterior Const.: Wood
- Basement Desc.: Finished
- Foundation: Poured Concrete
- Roof: Composition
- Entry Location: Main
- Square Feet: 2,321
- Finished Total: 2,321 Sq. Ft.
- Year Built: 1996
- Property Condition: Good
Lot Features
- Property View: Bay, Mountains, Territorial
- Lot Size (Sq. Ft.): 1
- Lot Size Source: Public Records
- Topography: Level, Partial Slope
- Lot Features: Dead End Street, Paved
Financial Considerations
- Association Fee: $430
- Assoc Fee Freq.: Monthly
- Tax Amount: $6,619.84
- Tax Year: 2026
- Terms: Cash, Conventional, VA Loan
Disclosures and Reports
- Special Conditions: None
- Inclusions: Dishwasher(s), Dryer(s), Garbage Disposal, Microwave(s), Refrigerator(s), Stove(s)/Range(s), Washer(s)
- Property ID: P109079
Listed by Danielle Martin | Windermere RE North, Inc. | (425) 776-1119
Get Pre-Approved Today
Get a Great Insurance Rate
Schools
Schools serving 3907 Ridge Top Dr
School District:Anacortes School District
| Name | Grades | Distance |
|---|---|---|
Mount Erie Elementary School 1313 41st Street, Anacortes, WA 98221 | K-6 | 0.6 mi |
Island View Elementary School 2501 J Avenue, Anacortes, WA 98221 | K-6 | 0.9 mi |
Fidalgo Elementary School 13590 Gibralter Road, Anacortes, WA 98221 | K-6 | 3.7 mi |
Anacortes Middle School 2202 M Avenue, Anacortes, WA 98221 | 7-8 | 1.1 mi |
Anacortes High School 1600 20th Street, Anacortes, WA 98221 | 9-12 | 1.2 mi |
Disclaimer:
School attendance boundaries provided by ATTOM Data Solutions and are for reference only. Contact the school directly to verify enrollment eligibility.
Price & Sales History for 3907 Ridge Top Dr
Date
Details
Price
Change
Source
5/27/2026
Listed
$815,000
28.35%
MLS
11/19/2019
Sold
$635,000
—
Public Record
Disclaimer: Historical sales information is derived from public records provided by the county offices. Information is not guaranteed and should be independently verified.
Tax History
Tax History for 3907 Ridge Top Dr
Year
Property Taxes
Change
Tax Assessment
Change
2025
$6,019
6%
$796,800
6%
2024
$5,692
6%
$754,600
27%
2021
$5,375
—
$592,600
2%
2021
$5,375
1%
$582,800
3%
2020
$5,332
15%
$566,400
15%
2019
$4,655
2%
$493,300
13%
2018
$4,578
20%
$436,800
9%
2017
$3,830
6%
$402,200
10%
2016
$3,605
3%
$364,000
—
2015
$3,496
8%
$364,000
5%
2014
$3,243
—
$346,200
—
Disclaimer: Historical tax information is derived from public records provided by the county offices. Information is not guaranteed and should be independently verified.
Estimate the Cost
Estimate the Cost for 3907 Ridge Top Dr
3907 Ridge Top Drive, Anacortes, WA 98221 (MLS# 2530125) is a Townhouse property with 3 bedrooms, 1 full bathroom and 2 partial bathrooms. 3907 Ridge Top Drive is currently listed for $815,000 and was received on May 27, 2026. Want to learn more about 3907 Ridge Top Drive? Do you have questions about finding other Townhouse real estate for sale in Rockridge? You can browse all Rockridge real estate or contact a Coldwell Banker agent to request more information.