This is a carousel with tiles that activate property listing cards. Use the previous and next buttons to navigate.
1/1
$850,000
This is a carousel with tiles that activate property listing cards. Use the previous and next buttons to navigate.
1/1
Property Description
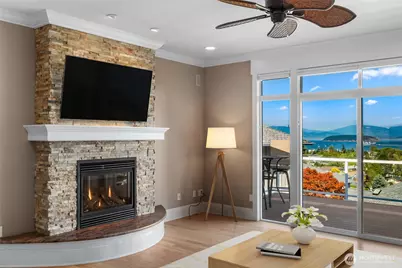
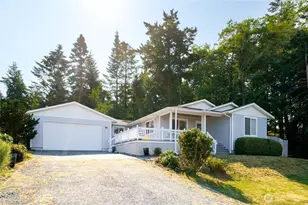
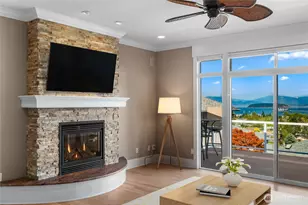
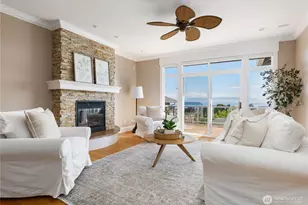
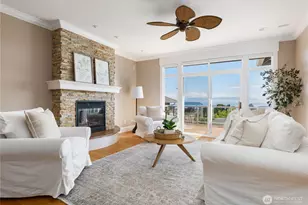
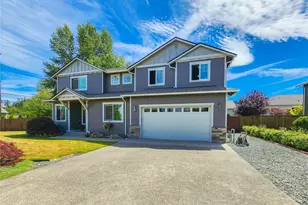
With views of Mt. Baker and the bay, this exceptional end-unit condo offers a sense of privacy, generous living space, a park like setting. Mature landscaping surrounds the home, while expansive windows capture beautiful Northwest scenery and fill the home with natural light. Extensive millwork adds quality throughout. The main level features a stylishly updated kitchen, comfortable dining and living areas, laundry room, and a gas fireplace for cozy evenings. Step outside onto either of two large view decks and enjoy the scenery from sunrise to sunset. The main-level primary suite is a true retreat, featuring water views, a spacious walk-in closet, and a beautifully appointed four-piece bath with radiant heated floors. The lower level adds exceptional flexibility with high ceilings, a spacious family room, custom built-in shelving, two additional bedrooms, and a full bath. An oversized unfinished storage room offers abundant storage rarely found in condo living. Updates include a new roof in 2025, exterior paint in 2023, and a tankless water heater and gas furnace installed in 2021. Additional 2026 updates include; hardwood flooring in primary bedroom and stairs, new insulation in attic and crawlspace, new carpet in lower bedrooms. The attached two-car garage provides additional storage and includes an EV charger. Appliances are included, and thoughtful improvements throughout make this home move-in ready. Enjoy this generous living space, and the best of Northwest living!
Full Property Details
Full Property Details for 3907 Ridgetop
General
- Sold For: $850,000
- HOA FEE: $430/month
- Taxes: $6,619 (2026)
- Status: Closed
- Type: Single Family
- Source: NWMLS
- MLS ID: 2573134
- Added to Site: 51 day(s) ago
Interior
- Interior Features: Bath Off Primary, Ceiling Fan(s), Dining Room, Fireplace, French Doors, Skylight(s), Walk-In Closet(s), Water Heater
- Fireplace: Yes
- Number of Fireplaces: 1
- Fireplace(s): Gas
- Appliances: Dishwasher(s), Dryer(s), Garbage Disposal, Microwave(s), Refrigerator(s), Stove(s)/Range(s), Washer(s)
- Flooring: Ceramic Tile, Hardwood, Carpet
Rooms
Bathrooms
- Total Bathrooms: 3
- Full Bathrooms: 1
- 3/4 Bathrooms: 1
- Half Bathrooms: 1
- Main Floor Baths: 2
- Main - 3/4 Baths: 1
- Main - 1/2 Baths: 1
- Lower - Full Baths: 1
Bedrooms
- Total Bedrooms: 3
- Bedrooms Lower: 2
- Bedrooms Main: 1
Additional Information
- Amenities: Deck, Electric Car Charging, Gas Available, High Speed Internet, Patio, Sprinkler System
Parking
- Garage: Yes
- Attached garage: Yes
- Covered Spaces: 2
- Parking Features: Attached Garage
Location
- Area: 815 - Anacortes
- County: Skagit
- Subdivision: Anacortes
- Building Name: The Ridges
- Driving Directions: Commercial Ave turn left on 32nd St drive past round about and stop sign to second roundabout through left onto D Ave then turn left on 37th then right on Ridge Top house on left near end of drive.
- Direction Faces: West
School Information
- High School District: Anacortes
- Elementary School: Buyer To Verify
- Middle School: Anacortes Mid
- High School: Anacortes High
Community
- Association: Yes
- Assoc. Fees Include: Common Area Maintenance, Lawn Service, Road Maintenance, Snow Removal
Heating & Cooling
- Cooling Type: None
- Heating Type: 90%+ High Efficiency, Forced Air, Radiant
- Water Heater: Tankless
Utilities
- Sewer: Sewer Connected
- Water: Public
Structural Information
- Architectural Style: Contemporary
- Structure Type: House
- Exterior Const.: Wood, Wood Products
- Basement Desc.: Finished
- Foundation: Poured Concrete
- Roof: Composition
- Entry Location: Main
- Square Feet: 2,321
- Finished Total: 2,321 Sq. Ft.
- Year Built: 1996
- Property Condition: Very Good
Lot Features
- Property View: Bay, Islands, Mountains, Sound, Territorial
- Lot Size (Sq. Ft.): 1
- Lot Size Source: county
- Topography: Partial Slope
- Lot Features: Adjacent to Public Land, Dead End Street, Paved
Financial Considerations
- Association Fee: $430
- Assoc Fee Freq.: Monthly
- Tax Amount: $6,619
- Tax Year: 2026
- Terms: Conventional, VA Loan
Disclosures and Reports
- Special Conditions: None
- Inclusions: Dishwasher(s), Dryer(s), Garbage Disposal, Microwave(s), Refrigerator(s), Stove(s)/Range(s), Washer(s)
- Property ID: P109079
Listed by Bert Clay | John L. Scott Anacortes | (360) 293-2161
Sold by Helen J Prier | Anacortes Properties, LLC
Get Pre-Approved Today
Schools
Schools serving 3907 Ridgetop
School District:Anacortes School District
| Name | Grades | Distance |
|---|---|---|
Mount Erie Elementary School 1313 41st Street, Anacortes, WA 98221 | K-6 | 0.6 mi |
Island View Elementary School 2501 J Avenue, Anacortes, WA 98221 | K-6 | 0.9 mi |
Fidalgo Elementary School 13590 Gibralter Road, Anacortes, WA 98221 | K-6 | 3.7 mi |
Anacortes Middle School 2202 M Avenue, Anacortes, WA 98221 | 7-8 | 1.1 mi |
Anacortes High School 1600 20th Street, Anacortes, WA 98221 | 9-12 | 1.2 mi |
Disclaimer:
School attendance boundaries provided by ATTOM Data Solutions and are for reference only. Contact the school directly to verify enrollment eligibility.
Price & Sales History for 3907 Ridgetop
Date
Details
Price
Change
Source
9/25/2026
Sold
$850,000
—
MLS
8/20/2026
Listed
$850,000
—
MLS
Disclaimer: Historical sales information is derived from public records provided by the county offices. Information is not guaranteed and should be independently verified.
3907 Ridgetop, Anacortes, WA 98221 (MLS# 2573134) is a Single Family property that was sold at $850,000 on September 25, 2026. Want to learn more about 3907 Ridgetop? Do you have questions about finding other Single Family real estate for sale in Anacortes? You can browse all Anacortes real estate or contact a Coldwell Banker agent to request more information.