This is a carousel with tiles that activate property listing cards. Use the previous and next buttons to navigate.
1/1
$1,230,000
This is a carousel with tiles that activate property listing cards. Use the previous and next buttons to navigate.
1/1
Property Description
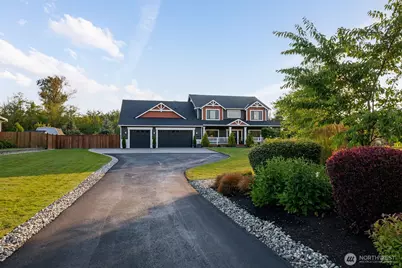
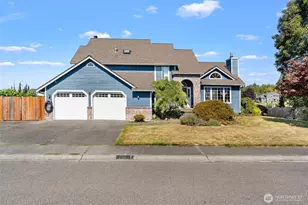
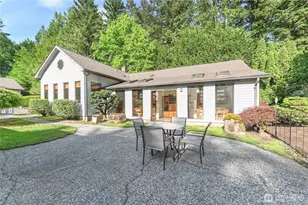
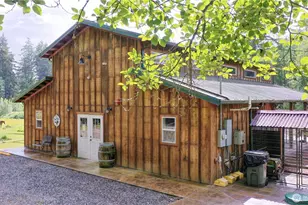
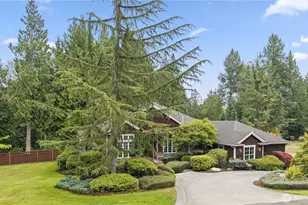
Settle into easy country living in MOUNTAIN MEADOWS. This spacious two-story home sits on a quiet, fully fenced lot surrounded by native growth protection area. You get the open, peaceful feel of the countryside while still being just 15 minutes from quaint downtown Arlington and a short hop to Target, Hobby Lobby, Costco and I5. The house itself is move-in ready and extremely well cared for. New CertainTeed Presidential TL roof, fresh exterior paint ('25), irrigation system, whole-house air & water filtration, AC, tankless H2O heater & whole house generator hookup (generator negotiable). Inside you'll find warm hardwoods, a gas fireplace, a big open kitchen with island and gas range, formal dining, a home office, multiple bedrooms with large closets, and a bright bonus room perfect for a gym or play space. Regular & ongoing HVAC and pest service. Out back is the real treat: a flat, usable lawn big enough for large gatherings or games, a wooden play structure, fenced & raised-bed garden under a timber arbor, ample patio seating, and a cozy gazebo that is perfect for a fire table & evenings outside. Plenty of parking. Great neighborhood layout, quiet nights, and that rare balance of privacy and convenience. Come see why this place feels like home the moment you pull into the drive. Seller procured inspection available after viewing the home.
Full Property Details
Full Property Details for 111 176th St NE
General
- Sold For: $1,230,000
- HOA FEE: $40/month
- HOA FEE FREQ.: Annually
- Taxes: $9,477 (2026)
- Status: Closed
- Type: Single Family
- Source: NWMLS
- MLS ID: 2571438
- Added to Site: 49 day(s) ago
Interior
- Interior Features: Bath Off Primary, Ceiling Fan(s), Dbl Pane/Storm Window, Dining Room, Fireplace, Jetted Tub, Pantry, Skylight(s), Vaulted Ceiling(s), Walk-In Closet(s), Water Heater
- Fireplace: Yes
- Number of Fireplaces: 1
- Fireplace(s): Gas
- Appliances: Dishwasher(s), Dryer(s), Garbage Disposal, Microwave(s), Refrigerator(s), Stove(s)/Range(s), Washer(s)
- Flooring: Ceramic Tile, Hardwood, Carpet
Rooms
Bathrooms
- Total Bathrooms: 4
- Full Bathrooms: 2
- 3/4 Bathrooms: 1
- Half Bathrooms: 1
- Upper - Full Baths: 2
- Main Floor Baths: 2
- Main - 3/4 Baths: 1
- Main - 1/2 Baths: 1
Bedrooms
- Total Bedrooms: 4
- Bedrooms Upper: 4
Additional Information
- Amenities: Cabana/Gazebo, Cable TV, Deck, Electric Car Charging, Fenced-Fully, Outbuildings, Patio, Propane
- Security/Safety: Fully Fenced
Parking
- Garage: Yes
- Attached garage: Yes
- Covered Spaces: 3
- Parking Features: Attached Garage
Location
- Area: 770 - Northwest Snohomish
- County: Snohomish
- Subdivision: Lakewood
- Building Name: Mountain Meadows West
- Driving Directions: From I-5 North, take exit 206, Head West on 172nd St NE, Right on 3rd Avenue NE, left at 176th St NE into Mountain Meadows home is in the cul-de-sac.
School Information
- High School District: Lakewood
Community
- Association: Yes
- Assoc. Fees Include: Common Area Maintenance
Heating & Cooling
- Air Conditioning: Yes
- Cooling Type: Central Air, Heat Pump
- Heating Type: Forced Air, Heat Pump
- Water Heater: Propane
Utilities
- Sewer: Septic Tank
- Water: Individual Well, Private
Structural Information
- Structure Type: House
- Exterior Const.: Cement/Concrete, Stone, Wood Products
- Basement Desc.: None
- Foundation: Poured Concrete
- Roof: Composition
- Entry Location: Main
- Square Feet: 3,989
- Finished Total: 3,989 Sq. Ft.
- Year Built: 2007
Lot Features
- Property View: Territorial
- Lot Size (Acres): 1.02
- Lot Size (Sq. Ft.): 44,431
- Lot Size Source: Realist
- Topography: Level
- Lot Features: Adjacent to Public Land, Cul-De-Sac, Dead End Street, Open Space, Paved
- Trees/Vegetation: Fruit Trees, Garden Space
Financial Considerations
- Association Fee: $475
- Assoc Fee Freq.: Annually
- Tax Amount: $9,477.76
- Tax Year: 2026
- Terms: Cash, Conventional, FHA, VA Loan
Disclosures and Reports
- Special Conditions: None
- Inclusions: Dishwasher(s), Dryer(s), Garbage Disposal, Leased Equipment, Microwave(s), Refrigerator(s), Stove(s)/Range(s), Washer(s)
- Property ID: 1044000000400
- Lot Number: 4
Listed by Greg Erickson | John L. Scott Snohomish | (360) 217-8670
Sold by Ann Casey | John L. Scott Snohomish
Get Pre-Approved Today
Schools
Schools serving 111 176th St NE
School District:Lakewood School District
| Name | Grades | Distance |
|---|---|---|
English Crossing Elementary School 16728 16th Drive Northeast, Marysville, WA 98271 | K-5 | 1.1 mi |
Lakewood Middle School 16800 16th Drive Northeast, Marysville, WA 98271 | 6-8 | 1.1 mi |
Lakewood High School 17023 11th Ave NE, Arlington, WA 98223 | 9-12 | 0.9 mi |
Disclaimer:
School attendance boundaries provided by ATTOM Data Solutions and are for reference only. Contact the school directly to verify enrollment eligibility.
Price & Sales History for 111 176th St NE
Date
Details
Price
Change
Source
9/30/2026
Sold
$1,230,000
-0.32%
MLS
8/19/2026
Listed
$1,234,000
—
MLS
Disclaimer: Historical sales information is derived from public records provided by the county offices. Information is not guaranteed and should be independently verified.
111 176th Street NE, Arlington, WA 98223 (MLS# 2571438) is a Single Family property that was sold at $1,230,000 on September 30, 2026. Want to learn more about 111 176th Street NE? Do you have questions about finding other Single Family real estate for sale in Arlington? You can browse all Arlington real estate or contact a Coldwell Banker agent to request more information.