This is a carousel with tiles that activate property listing cards. Use the previous and next buttons to navigate.
1/1
$1,114,000
This is a carousel with tiles that activate property listing cards. Use the previous and next buttons to navigate.
1/1
Property Description
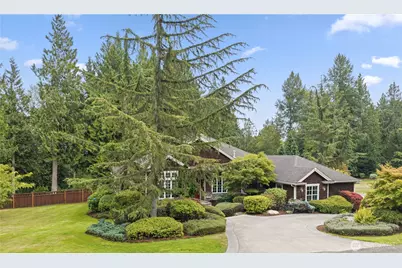
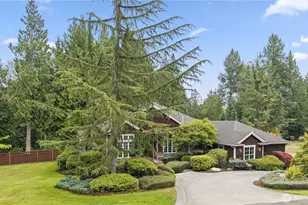
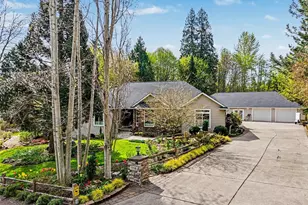
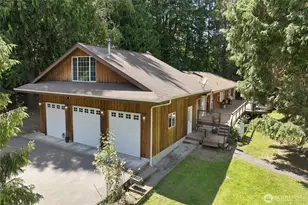
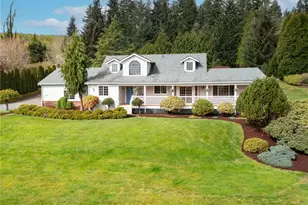
Rare rambler in the desirable Aspen Estate Community on a meticulously landscaped and vibrant one acre of land that backs to a serene, forested greenbelt. The combination of the charming palatial 3400 sq ft home w/cedar shake, river rock & Hardiplank siding, upscale decorative cement work and wonderous parklike grounds offers a storybook setting to write the next chapter of your life. Thoughtfully designed floorplan w/4-bedrooms, 3.5 baths, magnificent Cathedral coffered ceilings, office w/French doors, ornate architectural woodwork & cabinetry, built-in vacuum, rich hardwood floors, two gas fireplaces, Chef's kitchen w/island, double oven, walk-in pantry and gorgeous maple cabinets. Opulent formal living room and library, sizeable formal dining room, 2nd dining room and living room w/one bedroom & full bathroom tucked behind it. Luxurious primary bedroom w/light filled 5-piece bathroom and sumptuous grand dressing closet. On the opposite side of house is the remaining 2 bedrooms that share a jack & jill bathroom & built-in hall desk. Spectacular views from every window & Mountain view once tree is limbed. 798 sq. ft. 3 car garage, expansive courtyard viewing deck and beautiful fully fenced backyard with cement pad. Community parks and trails to enjoy. Close to numerous lakes for recreational fun. Kayak Point State Park w/scenic Puget Sound views & gentle beach to comb is only 6 miles away. I-5 access, Seattle Premium Outlets, Costco, Target & grocery 5 to 10 minutes away.
Full Property Details
Full Property Details for 12521 6th Ave NE
General
- Sold For: $1,114,000
- HOA FEE: $113/month
- HOA FEE FREQ.: Annually
- Taxes: $8,841 (2025)
- Status: Closed
- Type: Single Family
- Source: NWMLS
- MLS ID: 2566945
- Added to Site: 45 day(s) ago
Interior
- Interior Features: Bath Off Primary, Built-In Vacuum, Ceiling Fan(s), Dbl Pane/Storm Window, Dining Room, Fireplace, French Doors, High Tech Cabling, Pantry, Sprinkler System, Vaulted Ceiling(s), Walk-In Closet(s), Water Heater
- Fireplace: Yes
- Number of Fireplaces: 2
- Fireplace(s): Gas
- Appliances: Dishwasher(s), Double Oven, Garbage Disposal, Microwave(s), Refrigerator(s), Stove(s)/Range(s), Washer(s)
- Flooring: Ceramic Tile, Hardwood, Carpet
Rooms
Bathrooms
- Total Bathrooms: 4
- Full Bathrooms: 3
- Half Bathrooms: 1
- Main Floor Baths: 4
- Main - 1/2 Baths: 1
Bedrooms
- Total Bedrooms: 4
- Bedrooms Main: 4
Additional Information
- Amenities: Deck, Sprinkler System
Parking
- Garage: Yes
- Attached garage: Yes
- Covered Spaces: 3
- Uncovered Spaces: 4
- Parking Features: Driveway, Attached Garage
Location
- Area: 770 - Northwest Snohomish
- County: Snohomish
- Subdivision: Firetrail
- Building Name: Aspen Phase 3
- Driving Directions: I5 to exit 116th exit, West on 116th, Right on 34th, straight around round about, left on 136th, turns into 140th, left on 3rd, left on 125th, left on 6th, first house on right.
- Direction Faces: West
School Information
- High School District: Marysville
- Elementary School: Buyer To Verify
- Middle School: Buyer To Verify
- High School: Buyer To Verify
Community
- Association: Yes
- Assoc. Fees Include: Common Area Maintenance
Heating & Cooling
- Air Conditioning: Yes
- Cooling Type: Central Air, Forced Air, Heat Pump
- Heating Type: Forced Air, Heat Pump
- Water Heater: Gas
Utilities
- Sewer: Septic Tank
- Water: Public
Structural Information
- Structure Type: House
- Exterior Const.: Cement Planked, Stone, Wood
- Basement Desc.: None
- Foundation: Poured Concrete
- Roof: Composition
- Entry Location: Main
- Square Feet: 3,412
- Finished Total: 3,412 Sq. Ft.
- Year Built: 2006
- Property Condition: Good
Lot Features
- Property View: Mountains, Territorial
- Lot Size (Acres): 1.06
- Lot Size (Sq. Ft.): 46,174
- Lot Size Source: County
- Topography: Level, Rolling
- Lot Features: Dead End Street, Paved
- Trees/Vegetation: Fruit Trees, Garden Space
Financial Considerations
- Association Fee: $1,350
- Assoc Fee Freq.: Annually
- Tax Amount: $8,841
- Tax Year: 2025
- Terms: Cash, Conventional, FHA, State Bond, VA Loan
Disclosures and Reports
- Special Conditions: None
- Inclusions: Dishwasher(s), Double Oven, Garbage Disposal, Microwave(s), Refrigerator(s), Stove(s)/Range(s), Washer(s)
- Property ID: 1034500001300
- Lot Number: 13
Listed by Jennifer Pretty | Acquisition Real Estate | (425) 343-2745
Sold by Jamey Tyler | John L. Scott Arlington
Get Pre-Approved Today
Schools
Schools serving 12521 6th Ave NE
School District:Marysville School District
| Name | Grades | Distance |
|---|---|---|
Marshall Elementary School 4407 116th Street Northeast, Marysville, WA 98271 | K-5 | 2.4 mi |
Totem Middle School 1605 7th Street, Marysville, WA 98270 | 6-8 | 4.3 mi |
Marysville Pilchuck High School 5611 108th Street Northeast, Marysville, WA 98271 | 9-12 | 3.3 mi |
Disclaimer:
School attendance boundaries provided by ATTOM Data Solutions and are for reference only. Contact the school directly to verify enrollment eligibility.
Price & Sales History for 12521 6th Ave NE
Date
Details
Price
Change
Source
9/10/2026
Sold
$1,114,000
2.2%
MLS
8/25/2026
Listed
$1,090,000
—
MLS
Disclaimer: Historical sales information is derived from public records provided by the county offices. Information is not guaranteed and should be independently verified.
12521 6th Avenue NE, Marysville, WA 98271 (MLS# 2566945) is a Single Family property that was sold at $1,114,000 on September 10, 2026. Want to learn more about 12521 6th Avenue NE? Do you have questions about finding other Single Family real estate for sale in Marysville? You can browse all Marysville real estate or contact a Coldwell Banker agent to request more information.