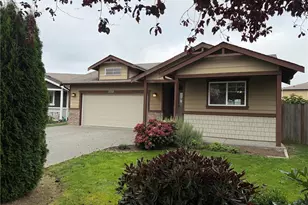
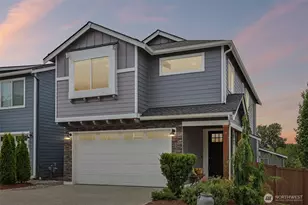
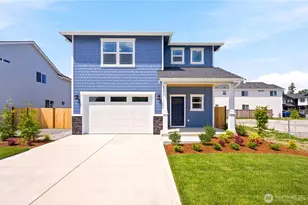
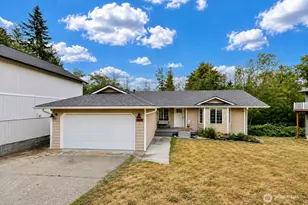
Full Property Details for 11303 132nd St NE
General
- Price: $1,550,000
- Taxes: $10,096 (2026)
- Status: Active
- Type: Single Family
- Source: NWMLS
- MLS ID: 2570638
- Updated: 9/18/2026
- Added to Site: 53 day(s) ago
Interior
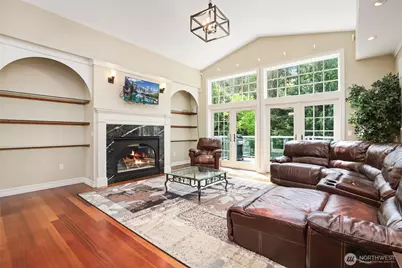
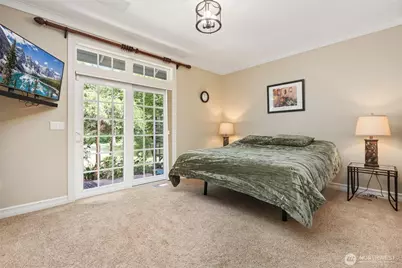
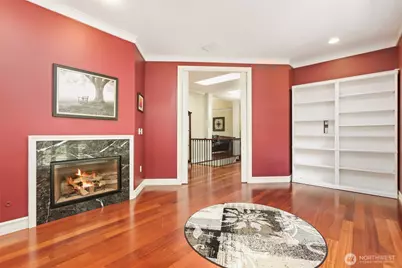
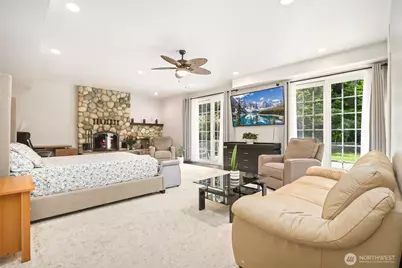
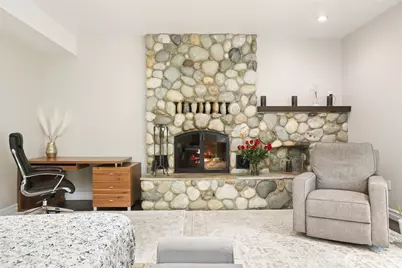
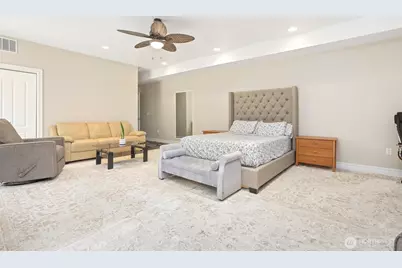
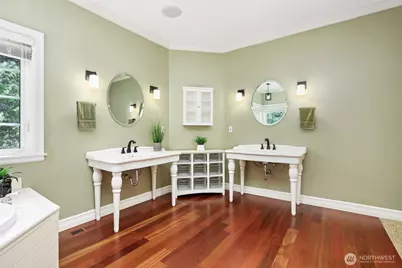
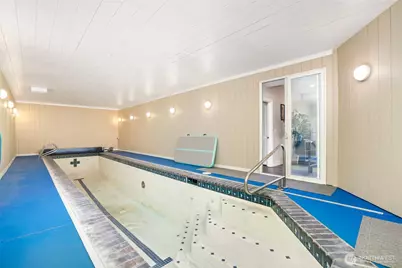
- Interior Features: Bath Off Primary, Ceiling Fan(s), Dining Room, Fireplace, Fireplace (Primary Bedroom), French Doors, Hot Tub/Spa, Indoor Pool, Skylight(s), Vaulted Ceiling(s), Walk-In Closet(s), Wet Bar, Wired for Generator
- Fireplace: Yes
- Number of Fireplaces: 4
- Fireplace(s): Gas, Wood Burning
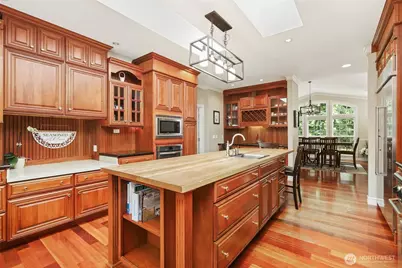
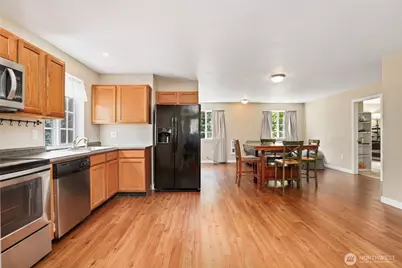
- Appliances: Dishwasher(s), Dryer(s), Garbage Disposal, Microwave(s), Refrigerator(s), See Remarks, Stove(s)/Range(s), Trash Compactor, Washer(s)
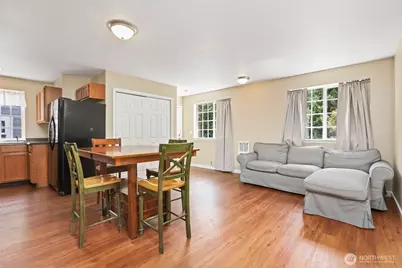
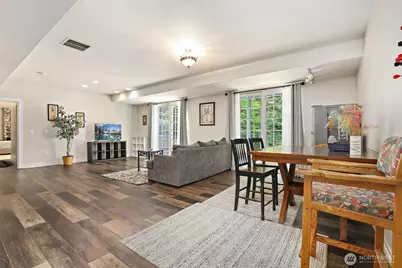
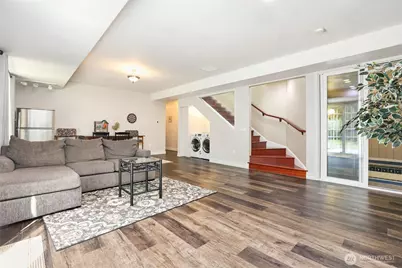
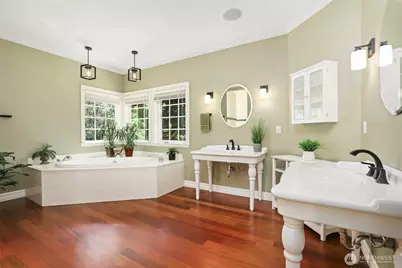
- Flooring: Ceramic Tile, Hardwood, Vinyl, Vinyl Plank, Carpet
Rooms
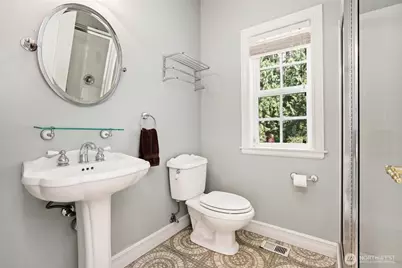
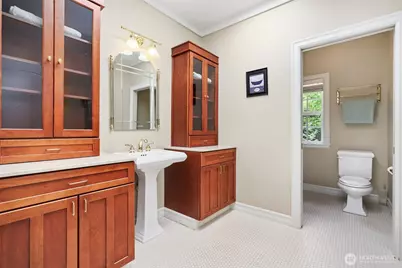
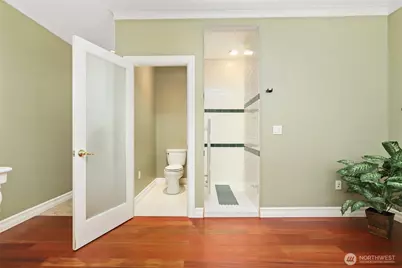
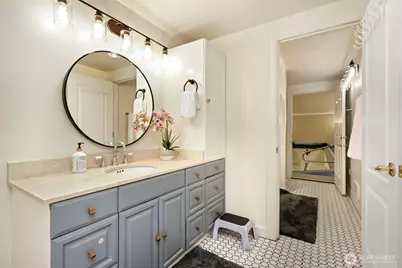
- Total Bathrooms: 4
- Full Bathrooms: 2
- 3/4 Bathrooms: 1
- Half Bathrooms: 1
- Main Floor Baths: 3
- Main - 1/2 Baths: 1
- Lower - 3/4 Baths: 1
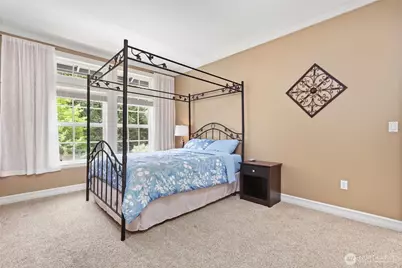
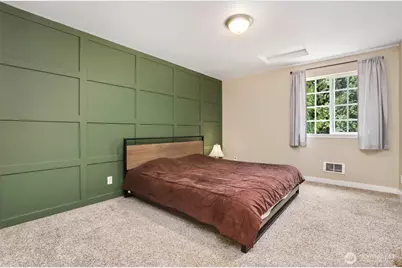
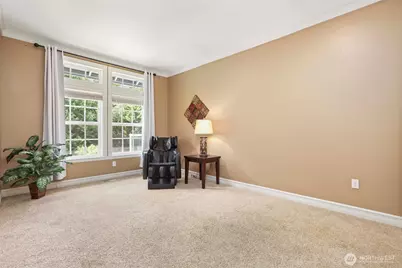
- Total Bedrooms: 4
- Bedrooms Lower: 2
- Bedrooms Main: 2
Additional Information
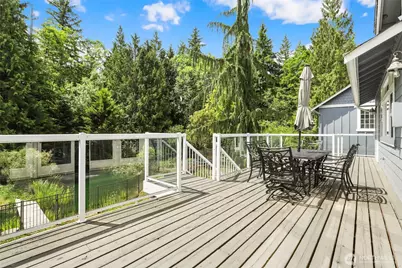
- Amenities: Cable TV, Deck, High Speed Internet, Hot Tub/Spa, Outbuildings, Patio, Propane, RV Parking, Shop
- Pool: Yes
- Pool Description: Indoor
- Spa: Yes
Parking
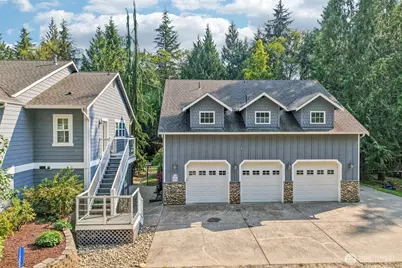
- Garage: Yes
- Covered Spaces: 3
- Parking Features: Driveway, Detached Garage, RV Parking
Location
- Area: 760 - Northeast Snohomish?
- County: Snohomish
- Subdivision: Arlington
- Driving Directions: From Highway 9, turn East onto 132nd Street NE. Go straight at McElroy Road to remain on 132nd ST NE. Follow the road onto the gravel road to the last house.
- Direction Faces: North
School Information
- High School District: Granite Falls
- Elementary School: Buyer To Verify
- Middle School: Buyer To Verify
- High School: Buyer To Verify
Heating & Cooling
- Air Conditioning: Yes
- Cooling Type: Central Air, Forced Air
- Heating Type: 90%+ High Efficiency, Forced Air, Heat Pump
Utilities
- Sewer: Septic Tank
- Water: Individual Well
Structural Information
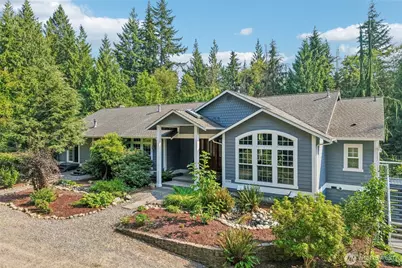
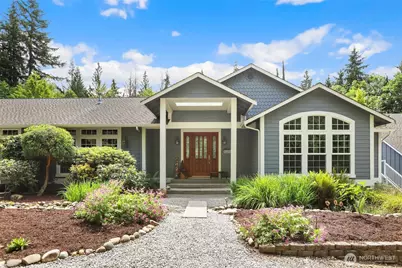
- Structure Type: House
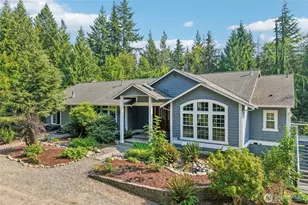
- Exterior Const.: Cement Planked, Wood
- Basement Desc.: Daylight, Finished
- Foundation: Slab
- Roof: Composition
- Entry Location: Main
- Square Feet: 6,152
- Finished Total: 6,152 Sq. Ft.
- Year Built: 2001
Lot Features
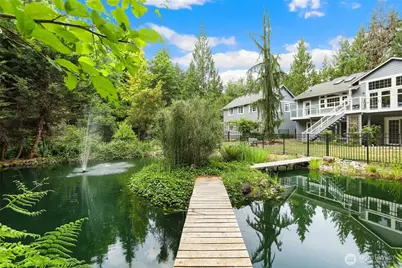
- Property View: Pond, Territorial
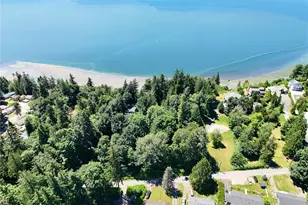
- Lot Size (Acres): 10
- Lot Size (Sq. Ft.): 435,600
- Lot Size Source: Realist - Buyer to Verify
- Topography: Partial Slope
- Lot Features: Dead End Street
- Trees/Vegetation: Brush, Fruit Trees, Garden Space, Wooded
Financial Considerations
- Tax Amount: $10,096
- Tax Year: 2026
- Terms: Cash, Conventional
Disclosures and Reports
- Special Conditions: None
- Inclusions: Dishwasher(s), Dryer(s), Garbage Disposal, Leased Equipment, Microwave(s), Refrigerator(s), See Remarks, Stove(s)/Range(s), Trash Compactor, Washer(s)
- Property ID: 30060500200300
Listed by Abby Wetzel | Redfin | (425) 529-5426