This is a carousel with tiles that activate property listing cards. Use the previous and next buttons to navigate.
1/1
$1,385,000
This is a carousel with tiles that activate property listing cards. Use the previous and next buttons to navigate.
1/1
Property Description
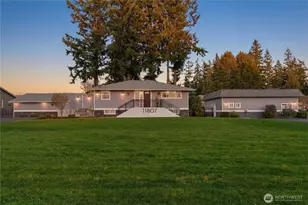
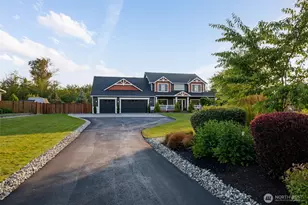
Tucked away on over 5 private acres, this striking log home offers the perfect blend of Northwest charm and functional living. Surrounded by nature and positioned to capture scenic mountain views of 3 fingers and Mt. Pilchuck, the setting delivers both serenity and space. Inside, soaring vaulted ceilings and a dramatic stone fireplace anchor the main living area, creating a warm yet impressive gathering space. The newly remodeled kitchen is designed for both everyday living and entertaining, featuring granite countertops, stainless steel appliances, and abundant cabinetry. The home's flexible layout includes a newly remodeled 2nd kitchen with granite counters, cabinets, appliances and flooring on the lower level with bedrooms, living room, laundry and 3/4 bathroom-ideal for multi-generational living, extended stays, or potential ADU use w/ separate entrance. Outdoors, enjoy summer days in the in-ground pool or relax on expansive decks overlooking the peaceful grounds. The impressive 50'x80' shop offers 4000 sqft of exceptional space for hobbies, storage, or business use. Located at the end of a quiet road and just minutes from I-5, shopping and Outlet Mall, this property offers a rare combination of privacy, versatility, and lifestyle.
Full Property Details
Full Property Details for 12031 11th Ave NE
General
- Sold For: $1,385,000
- Taxes: $7,894 (2025)
- Status: Closed
- Type: Single Family
- Source: NWMLS
- MLS ID: 2514014
- Added to Site: 123 day(s) ago
Interior
- Interior Features: Second Kitchen, Ceiling Fan(s), Dbl Pane/Storm Window, Dining Room, Fireplace, Security System, Skylight(s), Vaulted Ceiling(s), Walk-In Closet(s), Water Heater
- Fireplace: Yes
- Number of Fireplaces: 1
- Fireplace(s): Wood Burning
- Appliances: Dishwasher(s), Dryer(s), Microwave(s), Refrigerator(s), Stove(s)/Range(s), Washer(s)
- Flooring: Ceramic Tile, Engineered Hardwood, Slate, Carpet
Rooms
Bathrooms
- Total Bathrooms: 3
- 3/4 Bathrooms: 3
- Upper - 3/4 Baths: 1
- Main Floor Baths: 1
- Main - 3/4 Baths: 1
- Lower - 3/4 Baths: 1
Bedrooms
- Total Bedrooms: 3
- Bedrooms Upper: 2
- Bedrooms Main: 1
Additional Information
- Amenities: Deck, Fenced-Partially, High Speed Internet, Outbuildings, Patio, Propane, RV Parking, Shop, Sprinkler System
- Pool: Yes
- Pool Description: In-Ground
- Security/Safety: Partially Fenced, Security System
Parking
- Garage: Yes
- Covered Spaces: 15
- Uncovered Spaces: 20
- Parking Features: Driveway, Detached Garage, RV Parking
Location
- Area: 770 - Northwest Snohomish
- County: Snohomish
- Subdivision: Tulalip
- Driving Directions: From I5. Exit 202 for 116th, head east. left at fork, cont. to 116th, straight to 116th. Right on 19th Ave, right on 11th ave. Home is on the right. GPS follows to house.
- Direction Faces: East
School Information
- High School District: Marysville
Heating & Cooling
- Air Conditioning: Yes
- Cooling Type: Heat Pump
- Heating Type: Forced Air, Heat Pump
- Water Heater: Gas
Utilities
- Sewer: Septic Tank
- Water: Individual Well
Structural Information
- Structure Type: House
- Exterior Const.: Log, Wood Products
- Basement Desc.: Finished
- Foundation: Poured Concrete, Slab
- Roof: Composition
- Entry Location: Main
- Square Feet: 3,859
- Finished Total: 3,859 Sq. Ft.
- Year Built: 1985
- Property Condition: Very Good
Lot Features
- Property View: Mountains, Territorial
- Lot Size (Acres): 5.72
- Lot Size (Sq. Ft.): 249,163
- Lot Size Source: County
- Topography: Level, Partial Slope
- Lot Features: Dead End Street, Paved
- Trees/Vegetation: Garden Space
Financial Considerations
- Tax Amount: $7,894
- Tax Year: 2025
- Terms: Cash, Conventional, VA Loan
Disclosures and Reports
- Special Conditions: None
- Inclusions: Dishwasher(s), Dryer(s), Leased Equipment, Microwave(s), Refrigerator(s), Stove(s)/Range(s), Washer(s)
- Property ID: 30050700100700
- Lot Number: 1
Listed by Lance Otto | KW North Sound | (360) 653-1884
Sold by Julie Follett | KW North Sound
Get Pre-Approved Today
Schools
Schools serving 12031 11th Ave NE
School District:Marysville School District
| Name | Grades | Distance |
|---|---|---|
Marshall Elementary School 4407 116th Street Northeast, Marysville, WA 98271 | K-5 | 2 mi |
Totem Middle School 1605 7th Street, Marysville, WA 98270 | 6-8 | 3.9 mi |
Marysville Pilchuck High School 5611 108th Street Northeast, Marysville, WA 98271 | 9-12 | 2.9 mi |
Disclaimer:
School attendance boundaries provided by ATTOM Data Solutions and are for reference only. Contact the school directly to verify enrollment eligibility.
Price & Sales History for 12031 11th Ave NE
Date
Details
Price
Change
Source
7/27/2026
Sold
$1,385,000
—
MLS
4/28/2026
Listed
$1,385,000
—
MLS
Disclaimer: Historical sales information is derived from public records provided by the county offices. Information is not guaranteed and should be independently verified.
12031 11th Avenue NE, Marysville, WA 98271 (MLS# 2514014) is a Single Family property that was sold at $1,385,000 on July 27, 2026. Want to learn more about 12031 11th Avenue NE? Do you have questions about finding other Single Family real estate for sale in Marysville? You can browse all Marysville real estate or contact a Coldwell Banker agent to request more information.