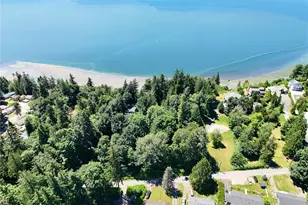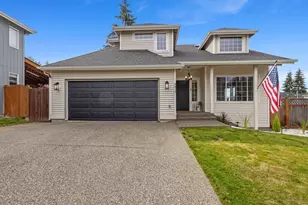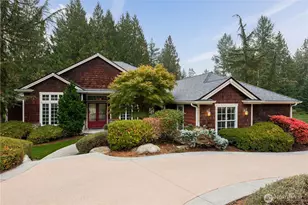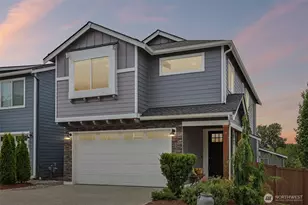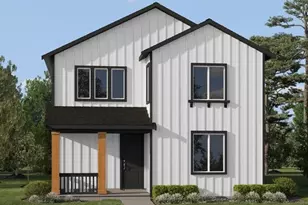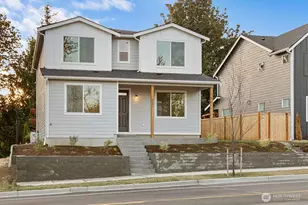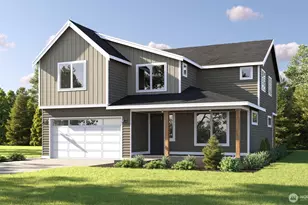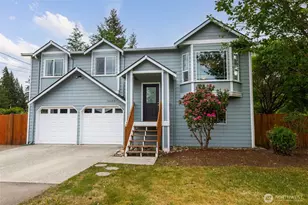
This is a carousel with tiles that activate property listing cards. Use the previous and next buttons to navigate.
$639,000
This is a carousel with tiles that activate property listing cards. Use the previous and next buttons to navigate.
Full Property Details for 11903 166th Dr NE
General
- Price: $639,000
- HOA FEE: $54/month
- HOA FEE FREQ.: Annually
- Taxes: $500 (2026)
- Status: Active
- Type: Single Family
- Source: NWMLS
- MLS ID: 2509714
- Updated: 6/25/2026
- Added to Site: 16 day(s) ago
Interior
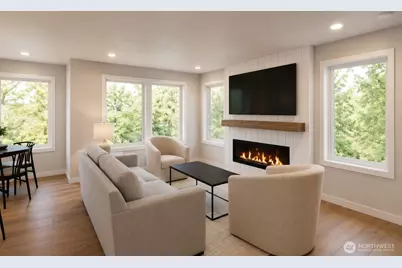
- Interior Features: Dining Room, Fireplace, High Tech Cabling, SMART Wired, Vaulted Ceiling(s), Walk-In Closet(s), Water Heater
- Fireplace: Yes
- Number of Fireplaces: 1
- Fireplace(s): Electric
- Appliances: Dishwasher(s), Garbage Disposal, Stove(s)/Range(s)
- Flooring: See Remarks, Vinyl Plank, Carpet
Rooms
Bathrooms
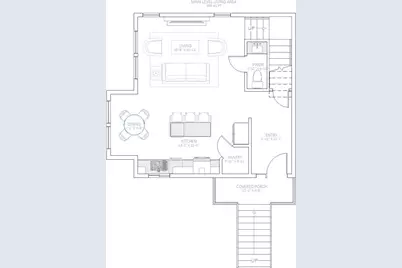
- Total Bathrooms: 3
- Full Bathrooms: 1
- 3/4 Bathrooms: 1
- Half Bathrooms: 1
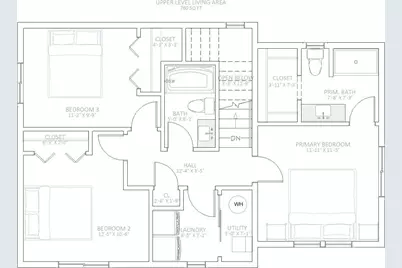
- Upper - Full Baths: 1
- Upper - 3/4 Baths: 1
- Main Floor Baths: 1
- Main - 1/2 Baths: 1
Bedrooms
- Total Bedrooms: 3
- Bedrooms Upper: 3
Additional Information
- Amenities: RV Parking
- Security/Safety: Security Gate
Parking
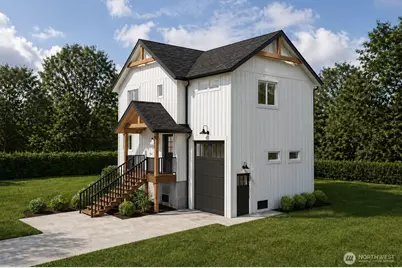
- Garage: Yes
- Attached garage: Yes
- Covered Spaces: 1
- Uncovered Spaces: 2
- Parking Features: Attached Garage, RV Parking
Location
- Area: 760 - Northeast Snohomish?
- County: Snohomish
- Subdivision: Rainbow Springs
- Building Name: Rainbow Springs
- Driving Directions: Use GPS From Jordan Rd (either direction) turn onto Chappel Rd, Turn onto Rainbow Dr, Rainbow Dr. becomes 167 Dr., follow 167th Dr. down hill right onto 166th Dr NE on Right (under construction)
- Direction Faces: South
School Information
- High School District: Granite Falls
- Elementary School: Buyer To Verify
- Middle School: Granite Falls Mid
- High School: Granite Falls High
Community
- Association: Yes
- Assoc. Fees Include: Common Area Maintenance
Heating & Cooling
- Air Conditioning: Yes
- Cooling Type: Ductless, Heat Pump
- Heating Type: Ductless, Heat Pump, Wall Furnace
- Water Heater: Electric Hybrid
Utilities
- Sewer: Septic Tank
- Water: Public
Structural Information
- Architectural Style: See Remarks
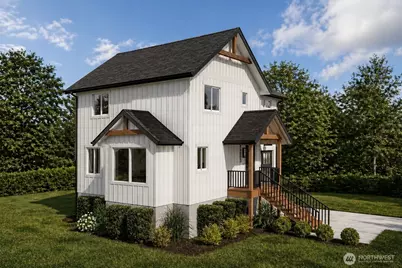
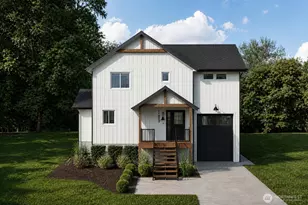
- Structure Type: House
- Builder: OSE Properties LLC
- Construction Status: Presale
- Exterior Const.: Wood, Wood Products
- Basement Desc.: Unfinished
- Foundation: Poured Concrete
- Roof: Composition
- Entry Location: Main
- Square Feet: 1,365
- Finished Total: 1,365 Sq. Ft.
- Year Built: 2026
- Property Condition: Under Construction
Lot Features
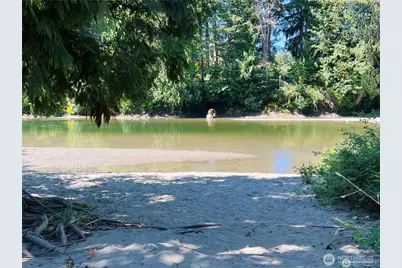
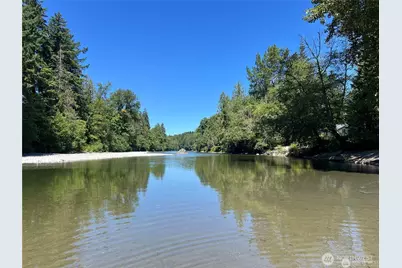
- Property View: River, Territorial
- Lot Size (Acres): 0.21
- Lot Size (Sq. Ft.): 9,148
- Lot Size Source: Realist
- Topography: Level, Partial Slope
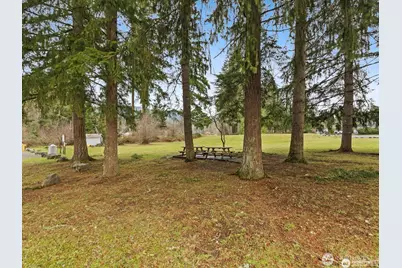
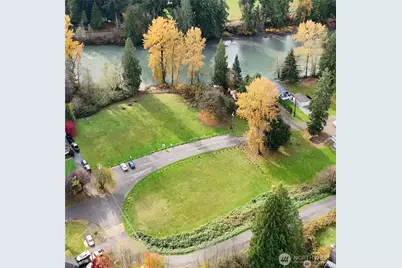
- Lot Features: Cul-De-Sac, Dead End Street, Open Space, Paved
Water Features
- Water Front: Yes
Financial Considerations
- Association Fee: $650
- Assoc Fee Freq.: Annually
- Tax Amount: $500
- Tax Year: 2026
- Terms: Cash, Conventional, Farm Home Loan, USDA Loan
Disclosures and Reports
- Special Conditions: None
- Inclusions: Dishwasher(s), Garbage Disposal, Stove(s)/Range(s)
- Property ID: 551400008100
- Lot Number: 81
Listed by Marty Larsen | John L. Scott Lake Stevens | (425) 334-1038
Schools serving 11903 166th Dr NE
| Name | Grades | Distance |
|---|---|---|
Monte Cristo Elementary School 1201 100th Street Northeast, Granite Falls, WA 98252 | 3-5 | 1.6 mi |
Mountain Way Elementary School 702 North Granite Avenue, Granite Falls, WA 98252 | K-2 | 2 mi |
Granite Falls Middle School 405 North Alder Avenue, Granite Falls, WA 98252 | 6-8 | 2.4 mi |
Granite Falls High School 1401 100th Street Northeast, Granite Falls, WA 98252 | 9-12 | 1.5 mi |
Price & Sales History for 11903 166th Dr NE
Tax History for 11903 166th Dr NE
Estimate the Cost for 11903 166th Dr NE
11903 166 Drive NE, Arlington, WA 98223 (MLS# 2509714) is a Single Family property with 3 bedrooms, 1 full bathroom and 2 partial bathrooms. 11903 166 Drive NE is currently listed for $639,000 and was received on June 25, 2026. Want to learn more about 11903 166 Drive NE? Do you have questions about finding other Single Family real estate for sale in Arlington? You can browse all Arlington real estate or contact a Coldwell Banker agent to request more information.