This is a carousel with tiles that activate property listing cards. Use the previous and next buttons to navigate.
1/1
$1,050,000
This is a carousel with tiles that activate property listing cards. Use the previous and next buttons to navigate.
1/1
Property Description
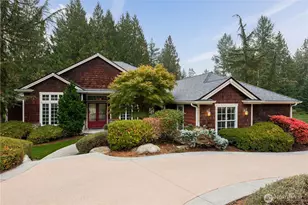
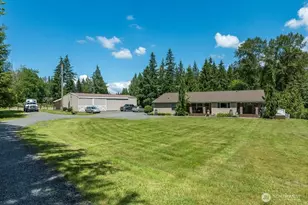
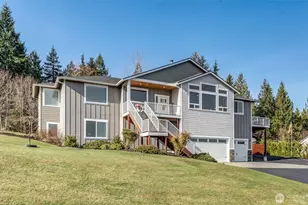
Your one-of-a-kind dream home and impressive shop are privately situated on 5+ breathtaking acres, offering extreme privacy and total seclusion in a lush evergreen wonderland. Wind down the long driveway through the forest and up to the custom home on the hill featuring beautiful and distinctive architecture that sets it apart from the ordinary. Step inside to discover an impressive open-concept living area highlighted by expansive walls of windows that frame stunning, sweeping territorial views directly overlooking your expansive private lawn. Relax in the living space bathed with natural light and new mini splits under custom designed wood ceilings and beams. A dramatic loft-style upper level and soaring cathedral ceilings create an exceptionally airy and architecturally striking interior that feels both grand and warmly inviting.The chef's kitchen is a standout, complete with a large island, elegant quartz countertops, premium stainless steel appliances, and generous cabinet space for all your needs. Relax and unwind by the striking Chicago brick fireplace and stove, crafted with authentic bricks salvaged from the historic Pike Place Market demolition. Rounding out this special property is a substantial 50' x 34' garage shop with a 10' x 44' addition, offering versatile space ideal for hobbies, storage, and projects. Modern comforts abound with solar power providing free energy and a generator hookup for reliable, energy-efficient living. Home is pre-inspected!
Full Property Details
Full Property Details for 13321 Burn Rd
General
- Sold For: $1,050,000
- Taxes: $6,776 (2025)
- Status: Closed
- Type: Single Family
- Source: NWMLS
- MLS ID: 2510060
- Added to Site: 124 day(s) ago
Interior
- Interior Features: Bath Off Primary, Ceiling Fan(s), Dbl Pane/Storm Window, Dining Room, Fireplace, Loft, Security System, Skylight(s), Vaulted Ceiling(s), Walk-In Closet(s), Water Heater, Wired for Generator
- Fireplace: Yes
- Number of Fireplaces: 2
- Fireplace(s): Gas
- Appliances: Dishwasher(s), Dryer(s), Refrigerator(s), Stove(s)/Range(s), Washer(s)
- Flooring: Ceramic Tile, Hardwood, Vinyl, Carpet
Rooms
Bathrooms
- Total Bathrooms: 2
- Full Bathrooms: 1
- Half Bathrooms: 1
- Upper - Full Baths: 1
- Main Floor Baths: 1
- Main - 1/2 Baths: 1
Bedrooms
- Total Bedrooms: 3
- Bedrooms Upper: 2
Additional Information
- Amenities: Cable TV, Deck, Fenced-Partially, High Speed Internet, Outbuildings, Patio, Propane, RV Parking, Shop
- Security/Safety: Partially Fenced, Security System
Parking
- Garage: Yes
- Covered Spaces: 6
- Parking Features: Detached Garage, RV Parking
Location
- Area: 760 - Northeast Snohomish?
- County: Snohomish
- Subdivision: Burn Road
- Driving Directions: GPS Works Great!
- Direction Faces: West
School Information
- High School District: Granite Falls
- Elementary School: Buyer To Verify
- Middle School: Granite Falls Mid
- High School: Granite Falls High
Heating & Cooling
- Air Conditioning: Yes
- Cooling Type: Ductless
- Heating Type: Ductless, Stove/Free Standing, Wall Furnace
- Water Heater: Electric
Utilities
- Sewer: Septic Tank
- Water: Public
Structural Information
- Architectural Style: See Remarks
- Structure Type: House
- Exterior Const.: Wood
- Basement Desc.: None
- Foundation: Poured Concrete
- Roof: Composition
- Entry Location: Main
- Square Feet: 1,991
- Finished Total: 1,991 Sq. Ft.
- Year Built: 1986
- Property Condition: Very Good
Lot Features
- Property View: Territorial
- Lot Size (Acres): 5.01
- Lot Size (Sq. Ft.): 218,236
- Lot Size Source: Public Records
- Topography: Level
- Lot Features: Secluded
- Trees/Vegetation: Fruit Trees, Garden Space, Wooded
Green Features
- Energy Generation: Solar
Financial Considerations
- Tax Amount: $6,776
- Tax Year: 2025
- Terms: Cash, Conventional, FHA, VA Loan
Disclosures and Reports
- Special Conditions: None
- Inclusions: Dishwasher(s), Dryer(s), Leased Equipment, Refrigerator(s), Stove(s)/Range(s), Washer(s)
- Property ID: 30060300201500
Listed by Kyle Maple | John L. Scott Mill Creek | (425) 743-1600
Sold by molly leber | eXp Realty
Get Pre-Approved Today
Schools
Schools serving 13321 Burn Rd
School District:Granite Falls School District
| Name | Grades | Distance |
|---|---|---|
Monte Cristo Elementary School 1201 100th Street Northeast, Granite Falls, WA 98252 | 3-5 | 3 mi |
Mountain Way Elementary School 702 North Granite Avenue, Granite Falls, WA 98252 | K-2 | 3.5 mi |
Granite Falls Middle School 405 North Alder Avenue, Granite Falls, WA 98252 | 6-8 | 3.9 mi |
Granite Falls High School 1401 100th Street Northeast, Granite Falls, WA 98252 | 9-12 | 3 mi |
Disclaimer:
School attendance boundaries provided by ATTOM Data Solutions and are for reference only. Contact the school directly to verify enrollment eligibility.
Price & Sales History for 13321 Burn Rd
Date
Details
Price
Change
Source
7/16/2026
Sold
$1,050,000
—
MLS
4/23/2026
Listed
$1,050,000
—
MLS
Disclaimer: Historical sales information is derived from public records provided by the county offices. Information is not guaranteed and should be independently verified.
13321 Burn Road, Arlington, WA 98223 (MLS# 2510060) is a Single Family property that was sold at $1,050,000 on July 16, 2026. Want to learn more about 13321 Burn Road? Do you have questions about finding other Single Family real estate for sale in Arlington? You can browse all Arlington real estate or contact a Coldwell Banker agent to request more information.