This is a carousel with tiles that activate property listing cards. Use the previous and next buttons to navigate.
1/1
$905,000
This is a carousel with tiles that activate property listing cards. Use the previous and next buttons to navigate.
1/1
Property Description
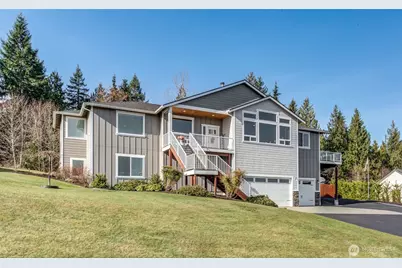
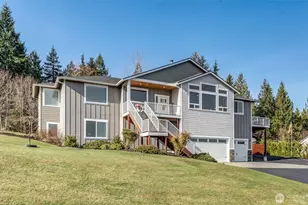
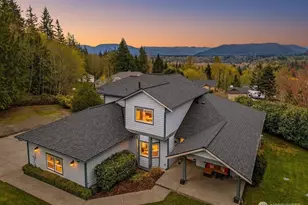
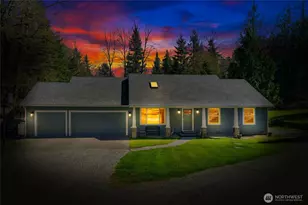
INCREDIBLE MOUNTAIN & VALLEY VIEWS welcome you the moment you step inside. A dramatic wall of windows showcases sweeping scenery. Soaring 13-foot vaulted ceilings and hand-troweled finishes enhance the bright, open feel. Designed for both formal and casual living, the open layout seamlessly blends the dining, living and kitchen into one expansive gathering space anchored by a stunning stone fireplace with custom built-ins. Kitchen features quartz countertops, double ovens and walk-in pantry. The primary suite offers a private retreat with en-suite bath and large walk-in closet. The lower level features two additional bedrooms, full bathroom and a spacious family room perfect for guests, multi-generational living or a private retreat downstairs. Enjoy true Pacific Northwest living on an estate-sized lot of over half an acre with a peaceful greenbelt backdrop. Multiple covered outdoor spaces include expansive covered decks-perfect for morning coffee or gatherings. A fire pit, hot tub and gazebo create spaces for relaxing evenings. The nearly 900-square-foot three-car, two-story garage offers impressive overhead space, plus RV parking and a large asphalt driveway. A/C heat pump for year-round comfort. Located in the desirable Eagle Springs community in Arlington enjoy small-town charm, convenient access to shopping, dining and commuting-while coming home to peaceful views and room to breathe. A rare opportunity to own a home that blends views, space, craftsmanship and lifestyle.
Full Property Details
Full Property Details for 18514 114th Dr NE
General
- Sold For: $905,000
- HOA FEE: $25/month
- Taxes: $8,138 (2026)
- Status: Closed
- Type: Single Family
- Source: NWMLS
- MLS ID: 2486321
- Added to Site: 223 day(s) ago
Interior
- Interior Features: Bath Off Primary, Ceiling Fan(s), Dbl Pane/Storm Window, Dining Room, Fireplace, Hot Tub/Spa, Pantry, Vaulted Ceiling(s), Walk-In Closet(s), Water Heater
- Fireplace: Yes
- Number of Fireplaces: 1
- Fireplace(s): Gas
- Appliances: Dishwasher(s), Double Oven, Dryer(s), Garbage Disposal, Microwave(s), Refrigerator(s), Stove(s)/Range(s), Washer(s)
- Flooring: Ceramic Tile, Vinyl Plank, Carpet
Rooms
Bathrooms
- Total Bathrooms: 3
- Full Bathrooms: 2
- Half Bathrooms: 1
- Main Floor Baths: 2
- Main - 1/2 Baths: 1
- Lower - Full Baths: 1
Bedrooms
- Total Bedrooms: 3
- Bedrooms Lower: 2
- Bedrooms Main: 1
Additional Information
- Amenities: Deck, Fenced-Partially, High Speed Internet, Patio, RV Parking
- Spa: Yes
- Security/Safety: Partially Fenced
Parking
- Garage: Yes
- Attached garage: Yes
- Covered Spaces: 3
- Parking Features: Driveway, Attached Garage, RV Parking
Location
- Area: 760 - Northeast Snohomish?
- County: Snohomish
- Subdivision: Arlington
- Driving Directions: GPS Friendly - Burn Hill Rd, North on Zaretzke Rd, East on 114th Dr NE, Continue onto 114th Dr NE. Home on left.
- Direction Faces: East
School Information
- High School District: Arlington
- Elementary School: Kent Prairie Elem
- Middle School: Post Mid
- High School: Arlington High
Community
- Association: Yes
- Assoc. Fees Include: Common Area Maintenance
Heating & Cooling
- Air Conditioning: Yes
- Cooling Type: Central Air, Heat Pump
- Heating Type: Forced Air, Heat Pump
- Water Heater: Tankless
Utilities
- Sewer: Septic Tank
- Water: Public
Structural Information
- Architectural Style: Craftsman
- Structure Type: House
- Exterior Const.: Cement Planked
- Basement Desc.: Daylight, Finished
- Foundation: Poured Concrete
- Roof: Composition
- Entry Location: Main
- Square Feet: 2,742
- Finished Total: 2,742 Sq. Ft.
- Year Built: 2018
- Property Condition: Very Good
Lot Features
- Property View: Mountains, Territorial
- Lot Size (Acres): 0.5
- Lot Size (Sq. Ft.): 21,780
- Lot Size Source: Snohomish County Assessor
- Lot Features: Cul-De-Sac, Paved
- Trees/Vegetation: Garden Space
Financial Considerations
- Association Fee: $25
- Assoc Fee Freq.: Monthly
- Tax Amount: $8,138
- Tax Year: 2026
- Terms: Cash, Conventional, FHA, State Bond, VA Loan
Disclosures and Reports
- Special Conditions: None
- Inclusions: Dishwasher(s), Double Oven, Dryer(s), Garbage Disposal, Microwave(s), Refrigerator(s), Stove(s)/Range(s), Washer(s)
- Property ID: 1114100001200
Listed by Cheryl Buck | Buck Real Estate | (425) 322-3815
Sold by Shanon Shepard | John L. Scott, Inc.
Get Pre-Approved Today
Schools
Schools serving 18514 114th Dr NE
School District:Arlington School District
| Name | Grades | Distance |
|---|---|---|
Kent Prairie Elementary School 8110 207th Street Northeast, Arlington, WA 98223 | K-5 | 2.3 mi |
Post Middle School 1220 East 5th Street, Arlington, WA 98223 | 6-8 | 2.7 mi |
Arlington High School 18821 Crown Ridge Boulevard, Arlington, WA 98223 | 9-12 | 1.7 mi |
Disclaimer:
School attendance boundaries provided by ATTOM Data Solutions and are for reference only. Contact the school directly to verify enrollment eligibility.
Price & Sales History for 18514 114th Dr NE
Date
Details
Price
Change
Source
8/31/2026
Sold
$905,000
-1.09%
MLS
7/08/2026
Price Reduced
$915,000
-3.58%
MLS
6/09/2026
Price Reduced
$949,000
-4.62%
MLS
3/04/2026
Listed
$995,000
—
MLS
Disclaimer: Historical sales information is derived from public records provided by the county offices. Information is not guaranteed and should be independently verified.
18514 114th Drive NE, Arlington, WA 98223 (MLS# 2486321) is a Single Family property that was sold at $905,000 on August 31, 2026. Want to learn more about 18514 114th Drive NE? Do you have questions about finding other Single Family real estate for sale in Arlington? You can browse all Arlington real estate or contact a Coldwell Banker agent to request more information.