This is a carousel with tiles that activate property listing cards. Use the previous and next buttons to navigate.
1/1
$957,000
This is a carousel with tiles that activate property listing cards. Use the previous and next buttons to navigate.
1/1
Property Description
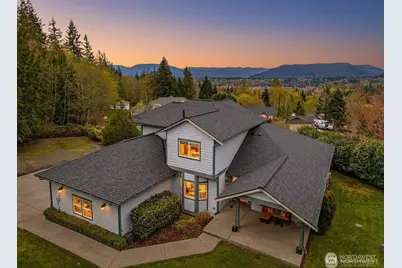
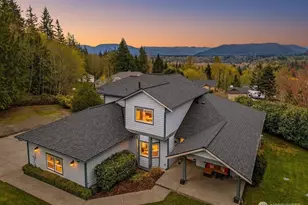
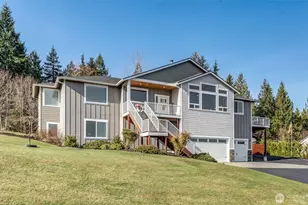
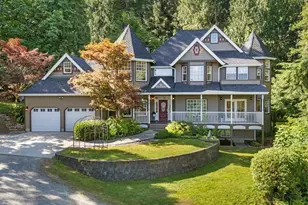
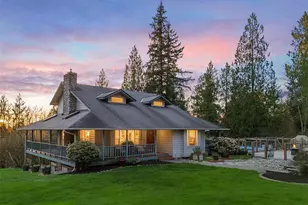
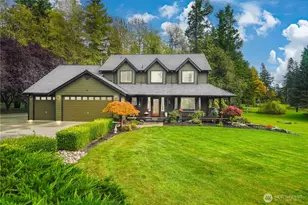
Sweeping, unobstructed mountain views define this beautifully updated home, perfectly positioned on a sprawling shy acre at the end of a quiet street for ultimate privacy. Thoughtfully designed to capture natural beauty from every angle, this residence blends timeless architecture with modern upgrades. MAIN LEVEL PRIMARY SUITE features a spa-inspired 5 piece tiled bath with walk-in shower, soaking tub and large walk in closet. Fully REMODELED CHEF'S KITCHEN (2022) showcases stainless appliances, quartz countertops, full height tile backsplash and professionally painted cabinets. Formal living and dining rooms with 9' ceilings and rich Craftsman millwork create an elegant setting, while the inviting family room offers a tiled fireplace with custom mantle. Upstairs offers three oversized beds and two UPDATED BATHS (2024-2025). The upper ensuite is ideal for a second primary or flexible living. Recent improvements include a NEW ROOF and NEW CARPET (2026), updated lighting and designer interior paint. Outdoor living shines with a composite dining deck, covered entertaining patio, spacious fire ring area, covered wood storage, dog run, and fully fenced orchard with fruit trees (plum, apple, cherry, kiwi) and garden or greenhouse space. Additional highlights include a covered hot tub, RV parking, 240V garage outlet, private trail access, extra parking and room to build your shop (buyer to verify). Enjoy a peaceful setting backed by protected acreage for long-term privacy.
Full Property Details
Full Property Details for 10310 195th St NE
General
- Sold For: $957,000
- HOA FEE: $10/month
- HOA FEE FREQ.: Annually
- Taxes: $8,394 (2026)
- Status: Closed
- Type: Single Family
- Source: NWMLS
- MLS ID: 2507784
- Added to Site: 84 day(s) ago
Interior
- Interior Features: Bath Off Primary, Ceiling Fan(s), Dbl Pane/Storm Window, Dining Room, Fireplace, Hot Tub/Spa, Pantry, Vaulted Ceiling(s), Walk-In Closet(s), Water Heater, Wired for Generator
- Fireplace: Yes
- Number of Fireplaces: 1
- Fireplace(s): Gas
- Appliances: Dishwasher(s), Dryer(s), Garbage Disposal, Microwave(s), Refrigerator(s), Stove(s)/Range(s), Washer(s)
- Flooring: Ceramic Tile, Hardwood, Vinyl Plank, Carpet
Rooms
Bathrooms
- Total Bathrooms: 4
- Full Bathrooms: 3
- Half Bathrooms: 1
- Upper - Full Baths: 2
- Main Floor Baths: 2
- Main - 1/2 Baths: 1
Bedrooms
- Total Bedrooms: 4
- Bedrooms Upper: 3
- Bedrooms Main: 1
Additional Information
- Amenities: Cable TV, Deck, Fenced-Partially, High Speed Internet, Hot Tub/Spa, Outbuildings, Patio, Propane, RV Parking
- Spa: Yes
- Security/Safety: Partially Fenced
Parking
- Garage: Yes
- Attached garage: Yes
- Covered Spaces: 3
- Uncovered Spaces: 10
- Parking Features: Driveway, Attached Garage, RV Parking
Location
- Area: 760 - Northeast Snohomish?
- County: Snohomish
- Subdivision: Arlington
- Building Name: Falcon Ridge
- Driving Directions: From Hwy 9 & 204th, E to stop sign (by school), R to Burn Rd. L on Burn, L on 107th into plat.
School Information
- High School District: Arlington
- Elementary School: Kent Prairie Elem
- Middle School: Post Mid
- High School: Arlington High
Community
- Association: Yes
- Assoc. Fees Include: Common Area Maintenance
Heating & Cooling
- Cooling Type: None
- Heating Type: Forced Air
- Water Heater: Gas
Utilities
- Sewer: Septic Tank
- Water: Public
Structural Information
- Architectural Style: Craftsman
- Structure Type: House
- Exterior Const.: Cement Planked
- Basement Desc.: None
- Foundation: Poured Concrete
- Roof: Composition
- Entry Location: Main
- Square Feet: 3,089
- Finished Total: 3,089 Sq. Ft.
- Year Built: 2005
- Property Condition: Very Good
Lot Features
- Property View: Mountains, Territorial
- Lot Size (Acres): 0.91
- Lot Size (Sq. Ft.): 39,640
- Lot Size Source: Realist
- Topography: Level, Partial Slope
- Lot Features: Cul-De-Sac, Dead End Street, Paved
- Trees/Vegetation: Fruit Trees, Garden Space, Wooded
Financial Considerations
- Association Fee: $120
- Assoc Fee Freq.: Annually
- Tax Amount: $8,394.79
- Tax Year: 2026
- Terms: Cash, Conventional, FHA, VA Loan
Disclosures and Reports
- Special Conditions: See Remarks
- Inclusions: Dishwasher(s), Dryer(s), Garbage Disposal, Microwave(s), Refrigerator(s), Stove(s)/Range(s), Washer(s)
- Property ID: 928500001500
- Lot Number: 15
Listed and Sold by Reshal Ploeger | Real Broker LLC | (855) 450-0442
Get Pre-Approved Today
Schools
Schools serving 10310 195th St NE
School District:Arlington School District
| Name | Grades | Distance |
|---|---|---|
Kent Prairie Elementary School 8110 207th Street Northeast, Arlington, WA 98223 | K-5 | 1.5 mi |
Post Middle School 1220 East 5th Street, Arlington, WA 98223 | 6-8 | 1.9 mi |
Arlington High School 18821 Crown Ridge Boulevard, Arlington, WA 98223 | 9-12 | 1.2 mi |
Disclaimer:
School attendance boundaries provided by ATTOM Data Solutions and are for reference only. Contact the school directly to verify enrollment eligibility.
Price & Sales History for 10310 195th St NE
Date
Details
Price
Change
Source
6/15/2026
Sold
$957,000
1.27%
MLS
4/18/2026
Listed
$945,000
—
MLS
Disclaimer: Historical sales information is derived from public records provided by the county offices. Information is not guaranteed and should be independently verified.
10310 195th Street NE, Arlington, WA 98223 (MLS# 2507784) is a Single Family property that was sold at $957,000 on June 15, 2026. Want to learn more about 10310 195th Street NE? Do you have questions about finding other Single Family real estate for sale in Arlington? You can browse all Arlington real estate or contact a Coldwell Banker agent to request more information.