This is a carousel with tiles that activate property listing cards. Use the previous and next buttons to navigate.
1/1
$986,000
This is a carousel with tiles that activate property listing cards. Use the previous and next buttons to navigate.
1/1
Property Description
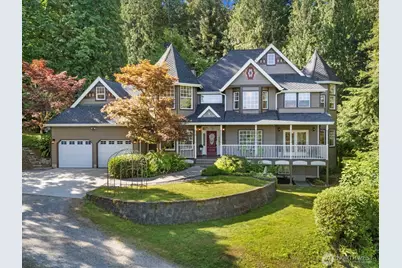
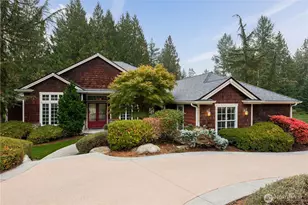
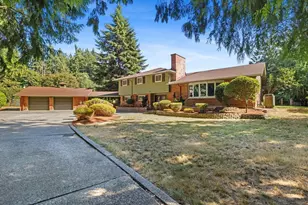
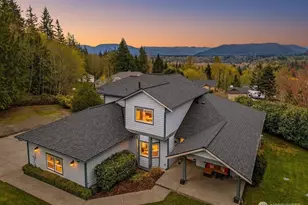
Escape to your own private Northwest retreat! First time on the market & nestled on 5 picturesque acres just minutes from downtown Arlington, this one-of-a-kind Victorian home offers the perfect blend of privacy, natural beauty, & convenience. Approx. 2 acres are cleared and landscaped while the remaining acreage provides a peaceful whimsical forested setting with walking paths, streams, abundant wildlife, & breathtaking views of Cultus Mountain, Stimson Hill, & Mount Washington. Inside you'll find 4 bedrooms, 2.5 baths, formal living and dining room, a spacious kitchen with granite countertops, center island, breakfast nook, family room with focal point wood fireplace, and a main-floor office/den. The primary suite features vaulted ceilings, a sitting/study area, walk-in closet with barn door, and a spa-like bath with jetted soaking tub. Outside, enjoy mountain sunsets from the covered front porch overlooking the above-ground pool, pond w-bridge to small island, and beautifully landscaped grounds. Change the scenery and head to your backyard & sit on your trex-deck and enjoy your very own courtyard with fountains and beautiful territorial views. An oversized 2-car garage, unfinished heated (bonus room) above the garage, workshop/storage area in tall crawlspace, RV parking, and a powered outbuilding offering endless possibilities. Conveniently located near shopping, Skagit Regional Hospital, I-5, Hwy 9, & Hwy 530 while offering the serenity of country living. Check out video!
Full Property Details
Full Property Details for 21414 92nd Ave NE
General
- Sold For: $986,000
- Taxes: $6,945 (2025)
- Status: Closed
- Type: Single Family
- Source: NWMLS
- MLS ID: 2550331
- Added to Site: 47 day(s) ago
Interior
- Interior Features: Bath Off Primary, Built-In Vacuum, Ceiling Fan(s), Dbl Pane/Storm Window, Dining Room, Fireplace, French Doors, High Tech Cabling, Jetted Tub, Pantry, Security System, Skylight(s), Vaulted Ceiling(s), Walk-In Closet(s), Water Heater
- Fireplace: Yes
- Number of Fireplaces: 1
- Fireplace(s): Wood Burning
- Appliances: Dishwasher(s), Double Oven, Dryer(s), Garbage Disposal, Refrigerator(s), Stove(s)/Range(s), Washer(s)
- Flooring: Hardwood, Laminate, Carpet
Rooms
Bathrooms
- Total Bathrooms: 3
- Full Bathrooms: 2
- Half Bathrooms: 1
- Upper - Full Baths: 2
- Main Floor Baths: 1
- Main - 1/2 Baths: 1
Bedrooms
- Total Bedrooms: 4
- Bedrooms Upper: 4
Additional Information
- Amenities: Cable TV, Deck, High Speed Internet, Outbuildings, RV Parking
- Pool: Yes
- Pool Description: Above Ground
- Security/Safety: Security System
Parking
- Garage: Yes
- Attached garage: Yes
- Covered Spaces: 2
- Parking Features: Driveway, Attached Garage, Off Street, RV Parking
Location
- Area: 770 - Northwest Snohomish
- County: Snohomish
- Subdivision: Arlington
- Driving Directions: GPS Works Great!!
- Direction Faces: North
School Information
- High School District: Arlington
- Elementary School: Buyer To Verify
- Middle School: Buyer To Verify
- High School: Arlington High
Heating & Cooling
- Air Conditioning: Yes
- Cooling Type: Heat Pump
- Heating Type: Heat Pump
- Water Heater: Electric
Utilities
- Sewer: Septic Tank
- Water: Private
Structural Information
- Architectural Style: Victorian
- Structure Type: House
- Builder: Seller
- Exterior Const.: Wood Products
- Basement Desc.: None
- Foundation: Poured Concrete
- Roof: Composition
- Entry Location: Main
- Square Feet: 2,663
- Finished Total: 2,663 Sq. Ft.
- Year Built: 1993
- Property Condition: Very Good
Lot Features
- Property View: Mountains, Pond, River, See Remarks, Territorial
- Lot Size (Acres): 5
- Lot Size (Sq. Ft.): 217,800
- Lot Size Source: Public Records
- Topography: Level, Partial Slope, Sloped
- Lot Features: Dead End Street, Dirt Road, Open Space, Secluded
- Trees/Vegetation: Brush, Fruit Trees, Garden Space, Wooded
Financial Considerations
- Tax Amount: $6,945.6
- Tax Year: 2025
- Terms: Cash, Conventional, FHA, VA Loan
Disclosures and Reports
- Special Conditions: None
- Inclusions: Above Ground Pool, Dishwasher(s), Double Oven, Dryer(s), Garbage Disposal, Refrigerator(s), Stove(s)/Range(s), Washer(s)
- Property ID: 31051200100200
- Block: 8
- Lot Number: 5
Listed by Myra Lopez | John L. Scott Arlington | (360) 629-2161
Sold by Jo Ross | KW Everett
Get Pre-Approved Today
Schools
Schools serving 21414 92nd Ave NE
School District:Arlington School District
| Name | Grades | Distance |
|---|---|---|
Eagle Creek Elementary School 1216 East 5th Street, Arlington, WA 98223 | K-5 | 0.8 mi |
Post Middle School 1220 East 5th Street, Arlington, WA 98223 | 6-8 | 0.7 mi |
Arlington High School 18821 Crown Ridge Boulevard, Arlington, WA 98223 | 9-12 | 1.7 mi |
Disclaimer:
School attendance boundaries provided by ATTOM Data Solutions and are for reference only. Contact the school directly to verify enrollment eligibility.
Price & Sales History for 21414 92nd Ave NE
Date
Details
Price
Change
Source
8/19/2026
Sold
$986,000
2.18%
MLS
7/09/2026
Listed
$965,000
—
MLS
Disclaimer: Historical sales information is derived from public records provided by the county offices. Information is not guaranteed and should be independently verified.
21414 92nd Avenue NE, Arlington, WA 98223 (MLS# 2550331) is a Single Family property that was sold at $986,000 on August 19, 2026. Want to learn more about 21414 92nd Avenue NE? Do you have questions about finding other Single Family real estate for sale in Arlington? You can browse all Arlington real estate or contact a Coldwell Banker agent to request more information.