This is a carousel with tiles that activate property listing cards. Use the previous and next buttons to navigate.
1/1
$735,000
This is a carousel with tiles that activate property listing cards. Use the previous and next buttons to navigate.
1/1
Property Description
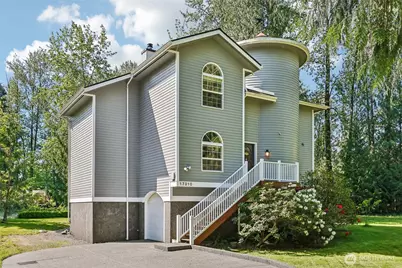
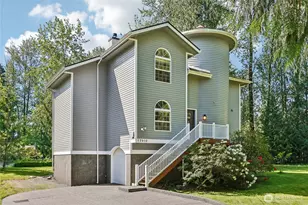
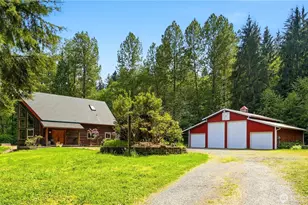
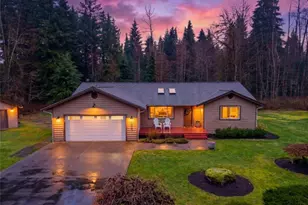
Welcome to your private Arlington retreat nestled just footsteps from the breathtaking Stillaguamish River! Surrounded by nature and overlooking peaceful river views, this warm and inviting home is a dream escape for outdoor enthusiasts, anglers, and anyone seeking privacy and tranquility. The nearby North and South Forks of the Stillaguamish create a premier salmon and steelhead fisherman's paradise right outside your backyard. Inside, enjoy an abundance of natural light pouring through expansive windows that bring the outdoors in. The beautifully remodeled kitchen features stainless steel appliances, granite countertops, and a functional layout perfect for gathering and entertaining. Step outside onto the expansive newly finished deck-an incredible space for hosting guests, relaxing with morning coffee, or unwinding after a day on the river. A dedicated study includes a built-in Murphy bed for flexible living, while the oversized storage room with sump pump offers exceptional utility and organization. Don't miss the hidden "secret room" tucked behind a custom bookshelf door, adding charm and character to this one-of-a-kind property. Homeowners also enjoy access to a private community clubhouse featuring a heated pool, playgrounds, basketball court, picnic areas, and event rental space for gatherings and celebrations. Experience the perfect blend of comfort, adventure, privacy, and natural beauty in this true outdoor escape. Don't miss this rare opportunity!
Full Property Details
Full Property Details for 17310 116th Pl NE
General
- Sold For: $735,000
- HOA FEE: $29/month
- HOA FEE FREQ.: Annually
- Taxes: $1,920 (2025)
- Status: Closed
- Type: Single Family
- Source: NWMLS
- MLS ID: 2518784
- Added to Site: 111 day(s) ago
Interior
- Interior Features: Ceiling Fan(s), Dining Room, Fireplace
- Fireplace: Yes
- Number of Fireplaces: 1
- Fireplace(s): Wood Burning
- Appliances: Dishwasher(s), Dryer(s), Microwave(s), Refrigerator(s), Stove(s)/Range(s), Washer(s)
- Flooring: Bamboo/Cork, Ceramic Tile, Hardwood, Carpet
Rooms
Bathrooms
- Total Bathrooms: 3
- Full Bathrooms: 2
- Half Bathrooms: 1
- Upper - Full Baths: 2
- Main Floor Baths: 1
- Main - 1/2 Baths: 1
Bedrooms
- Total Bedrooms: 4
- Bedrooms Upper: 1
- Bedrooms Lower: 3
Additional Information
- Amenities: Deck, Electric Car Charging, Outdoor Fireplace
Parking
- Garage: Yes
- Attached garage: Yes
- Covered Spaces: 1
- Uncovered Spaces: 3
- Parking Features: Driveway, Attached Garage
Location
- Area: 760 - Northeast Snohomish?
- County: Snohomish
- Subdivision: Blue Spruce
- Driving Directions: Take 92 towards Granite Falls. At the sign entering Granite Falls, turn left at round about onto Quarry Rd. Go to second round about and turn left on to Jordan RD. Cross river, take next 2 first lefts
School Information
- High School District: Granite Falls
- Elementary School: Buyer To Verify
- Middle School: Buyer To Verify
- High School: Buyer To Verify
Community
- Association: Yes
- Assoc. Fees Include: Common Area Maintenance
Heating & Cooling
- Air Conditioning: Yes
- Cooling Type: 90%+ High Efficiency
- Heating Type: 90%+ High Efficiency
Utilities
- Sewer: Septic Tank
- Water: Public
Structural Information
- Structure Type: House
- Builder: owner
- Exterior Const.: Cement/Concrete, Wood
- Basement Desc.: Partially Finished
- Foundation: Poured Concrete
- Roof: Composition
- Entry Location: Main
- Square Feet: 2,268
- Finished Total: 2,268 Sq. Ft.
- Year Built: 1991
Lot Features
- Property View: River
- Lot Size (Acres): 0.34
- Lot Size (Sq. Ft.): 14,810
- Lot Size Source: Realist - Buyer to Verify
- Topography: Level
- Trees/Vegetation: Garden Space
Water Features
- Water Front: Yes
Financial Considerations
- Association Fee: $350
- Assoc Fee Freq.: Annually
- Tax Amount: $1,920
- Tax Year: 2025
- Terms: Cash, Conventional
Disclosures and Reports
- Special Conditions: None
- Inclusions: Dishwasher(s), Dryer(s), Microwave(s), Refrigerator(s), Stove(s)/Range(s), Washer(s)
- Property ID: 627300001500
Listed by Bryan Phaysith | Redfin | (425) 529-5426
Sold by Abby Dukes | Keller Williams Greater 360
Get Pre-Approved Today
Schools
Schools serving 17310 116th Pl NE
School District:Granite Falls School District
| Name | Grades | Distance |
|---|---|---|
Monte Cristo Elementary School 1201 100th Street Northeast, Granite Falls, WA 98252 | 3-5 | 1.1 mi |
Mountain Way Elementary School 702 North Granite Avenue, Granite Falls, WA 98252 | K-2 | 1.5 mi |
Granite Falls Middle School 405 North Alder Avenue, Granite Falls, WA 98252 | 6-8 | 1.9 mi |
Granite Falls High School 1401 100th Street Northeast, Granite Falls, WA 98252 | 9-12 | 1.1 mi |
Disclaimer:
School attendance boundaries provided by ATTOM Data Solutions and are for reference only. Contact the school directly to verify enrollment eligibility.
Price & Sales History for 17310 116th Pl NE
Date
Details
Price
Change
Source
7/22/2026
Sold
$735,000
-2%
MLS
5/06/2026
Listed
$750,000
—
MLS
Disclaimer: Historical sales information is derived from public records provided by the county offices. Information is not guaranteed and should be independently verified.
17310 116th Place NE, Arlington, WA 98223 (MLS# 2518784) is a Single Family property that was sold at $735,000 on July 22, 2026. Want to learn more about 17310 116th Place NE? Do you have questions about finding other Single Family real estate for sale in Arlington? You can browse all Arlington real estate or contact a Coldwell Banker agent to request more information.