No photo available
$1,100,000 Just Listed
Get directions
View more dates
Join us at 6028 37th Place NE on:
- Open House: 2:00 PM - 4:00 PM
Sunday 7/12 2:00 PM - 4:00 PM
6028 37th Place NE,Marysville, WA 982706028 37th Place NEMarysvilleWA98270
Property Description
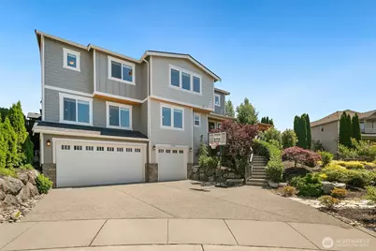
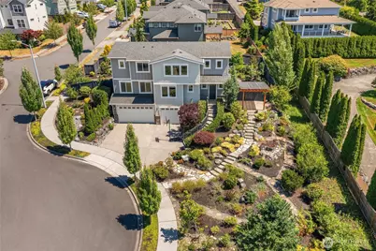
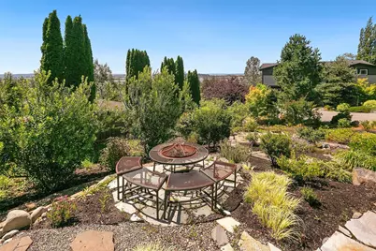
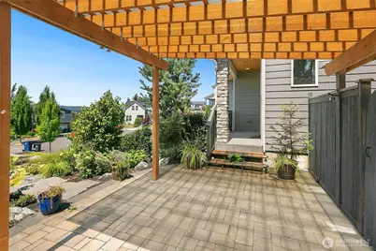
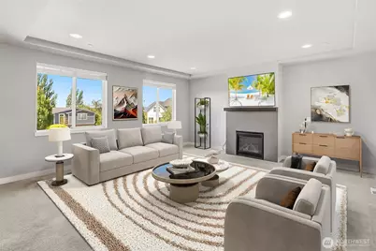
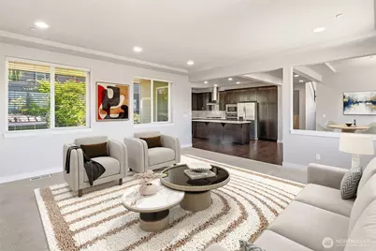
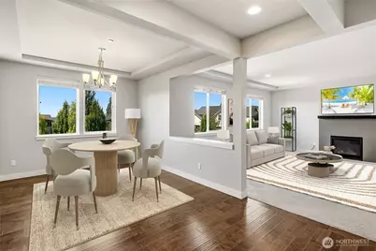
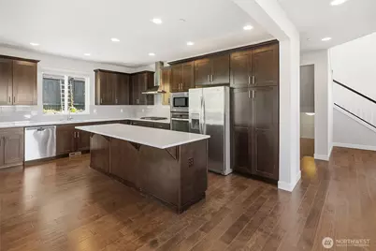
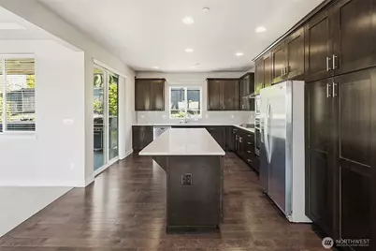
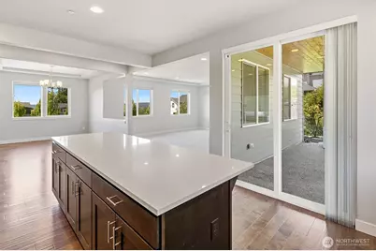
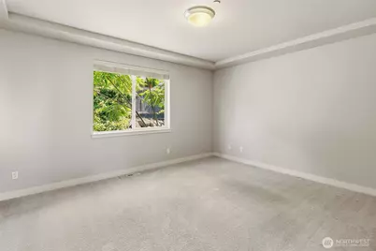
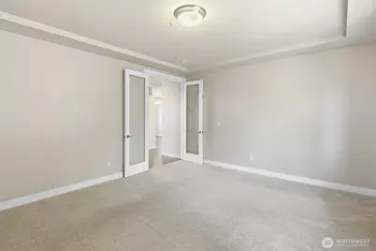
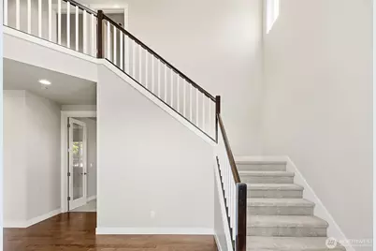
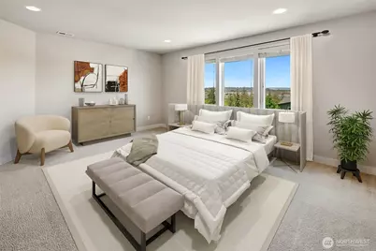
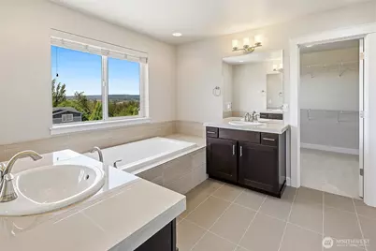
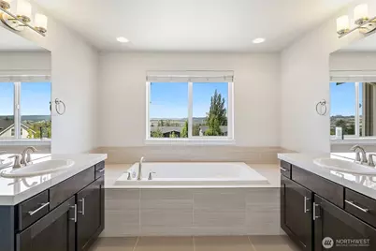
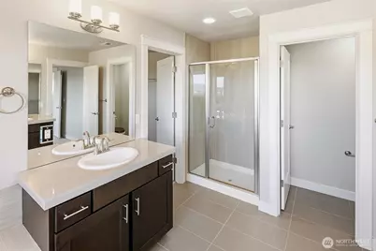
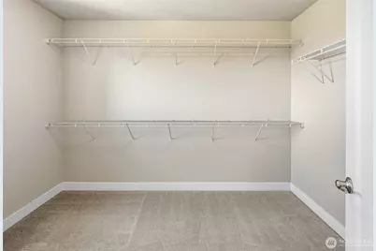
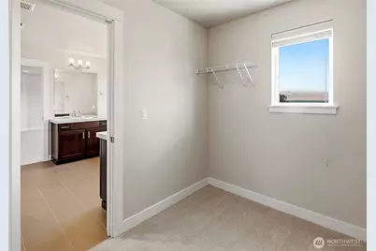
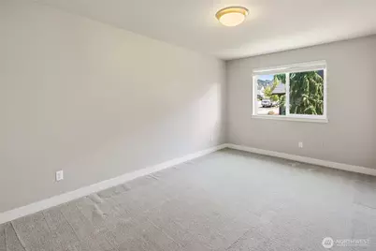
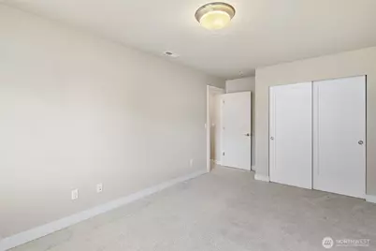
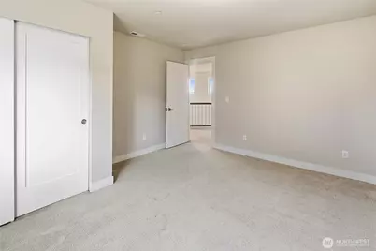
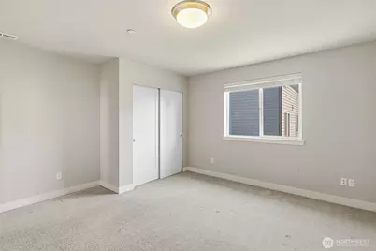
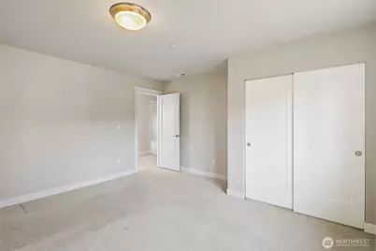
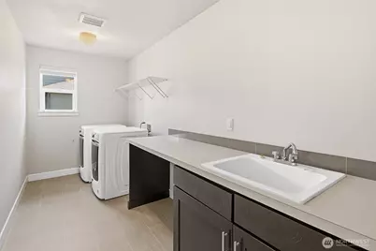
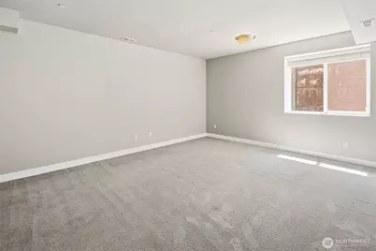
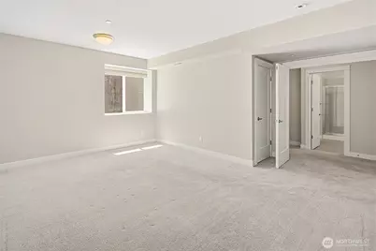
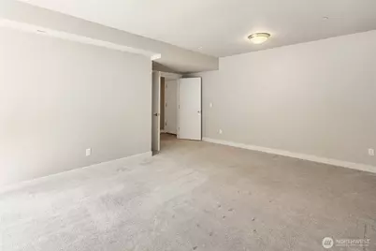
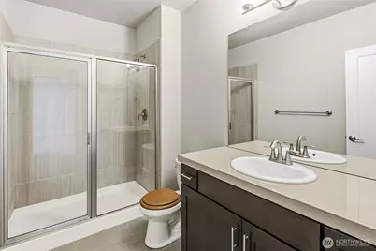
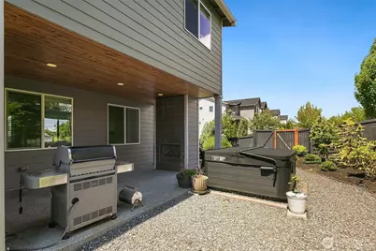
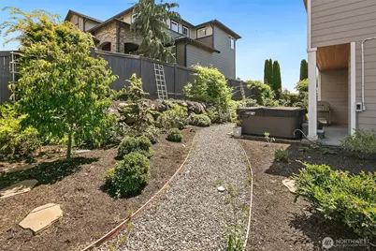
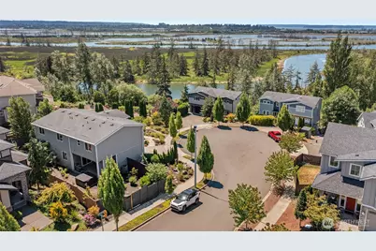
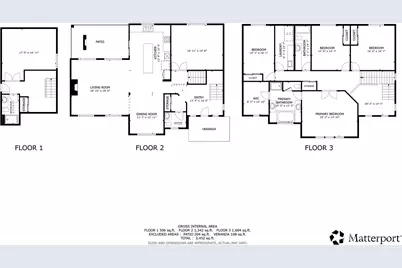
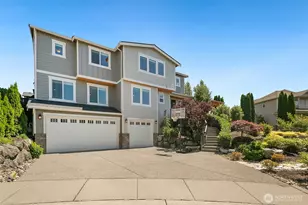
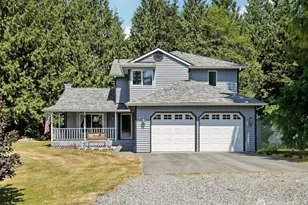
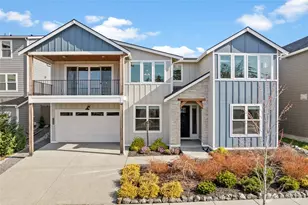
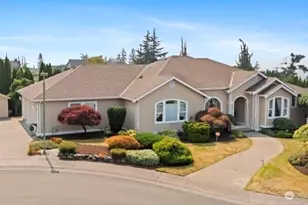
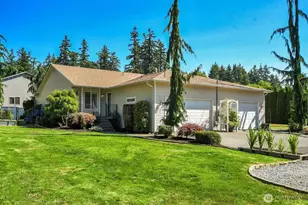
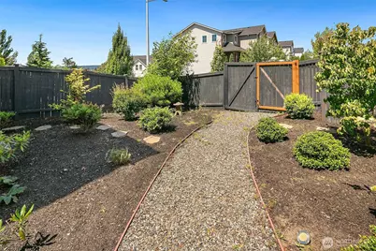
Welcome home to this move-in ready, one-owner home that has been meticulously maintained and thoughtfully refreshed with fresh interior paint throughout. Enjoy sweeping 180-degree views from most rooms, creating a stunning backdrop for everyday living. The main level features a spacious great room that flows seamlessly into the beautifully appointed quartz kitchen, along with a formal dining room ideal for gatherings. Upstairs, the primary suite offers breathtaking views, a luxurious en-suite bath with dual vanities and a soaking tub, plus three additional generously sized bedrooms, a full guest bath, and a convenient laundry room. The lower level includes a versatile bonus room with an adjacent 3/4 bath, offering flexible space for guests, hobbies, or a home office. Outside, the fully landscaped and fenced yard features a covered patio and a relaxing hot tub, perfect for year-round enjoyment. A spacious 3-car garage provides abundant storage. Tucked away on a quiet cul-de-sac and showcasing high-end finishes throughout, this exceptional home is ready for its next chapter.
Full Property Details
Full Property Details for 6028 37th Pl NE
General
- Price: $1,100,000
- Taxes: $7,322 (2026)
- Status: Active
- Type: Single Family
- Source: NWMLS
- MLS ID: 2541013
- Updated: 7/10/2026
- Added to Site: 1 day(s) ago
Interior
- Interior Features: Bath Off Primary, Dbl Pane/Storm Window, Dining Room, Fireplace, French Doors, Walk-In Closet(s), Water Heater
- Fireplace: Yes
- Number of Fireplaces: 1
- Fireplace(s): Gas
- Appliances: Dishwasher(s), Double Oven, Dryer(s), Garbage Disposal, Microwave(s), Refrigerator(s), Stove(s)/Range(s), Washer(s)
- Flooring: Ceramic Tile, Hardwood, Carpet
Rooms
Bathrooms
- Total Bathrooms: 4
- Full Bathrooms: 2
- 3/4 Bathrooms: 1
- Half Bathrooms: 1
- Upper - Full Baths: 2
- Main Floor Baths: 1
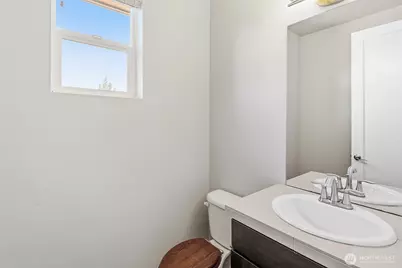
- Main - 1/2 Baths: 1
- Lower - 3/4 Baths: 1
Bedrooms
- Total Bedrooms: 4
- Bedrooms Upper: 4
Additional Information
- Amenities: Cable TV, Deck, Fenced-Fully, High Speed Internet, Hot Tub/Spa, Irrigation, Outdoor Fireplace, Patio, Sprinkler System
- Spa: Yes
- Security/Safety: Fully Fenced
Parking
- Garage: Yes
- Attached garage: Yes
- Covered Spaces: 3
- Uncovered Spaces: 3
- Parking Features: Driveway, Attached Garage, Off Street
Location
- Area: 770 - Northwest Snohomish
- County: Snohomish
- Subdivision: Marysville
- Driving Directions: From I-5, take exit 194 US-2 east towards Lake Stevens. Slight left to WA-204, turn left on Sunnyside Blvd, Left on 37th Pl NE - close to Sunnyside Elementary across the street.
School Information
- High School District: Marysville
- Elementary School: Buyer To Verify
- Middle School: Buyer To Verify
- High School: Buyer To Verify
Heating & Cooling
- Air Conditioning: Yes
- Cooling Type: 90%+ High Efficiency, Forced Air, Heat Pump
- Heating Type: 90%+ High Efficiency, Forced Air, Heat Pump
- Water Heater: Gas
Utilities
- Sewer: Sewer Connected
- Water: Public
Structural Information
- Structure Type: House
- Exterior Const.: Cement Planked, Stone, Wood
- Basement Desc.: Daylight, Finished
- Foundation: Poured Concrete
- Roof: Composition
- Entry Location: Main
- Square Feet: 3,435
- Finished Total: 3,435 Sq. Ft.
- Year Built: 2016
- Property Condition: Good
Lot Features
- Property View: Mountains, Partial, See Remarks
- Lot Size (Acres): 0.41
- Lot Size (Sq. Ft.): 17,860
- Lot Size Source: Realist - Buyer to Verify
- Topography: Level, Partial Slope, Sloped, Terraces
- Lot Features: Corner Lot, Cul-De-Sac, Curbs, Dead End Street, Paved, Sidewalk
- Trees/Vegetation: Garden Space
Financial Considerations
- Tax Amount: $7,322
- Tax Year: 2026
- Terms: Cash, Conventional, VA Loan
Disclosures and Reports
- Special Conditions: None
- Inclusions: Dishwasher(s), Double Oven, Dryer(s), Garbage Disposal, Microwave(s), Refrigerator(s), Stove(s)/Range(s), Washer(s)
- Property ID: 29050300109600
Listed by Eric Duffer | Redfin | (425) 529-5426
Get Pre-Approved Today
Get a Great Insurance Rate
Schools
Schools serving 6028 37th Pl NE
School District:Marysville School District
| Name | Grades | Distance |
|---|---|---|
Sunnyside Elementary School, Marysville, WA 3707 Sunnyside Boulevard, Marysville, WA 98270 | K-5 | 0.1 mi |
Cedarcrest School 6400 88th Street Northeast, Marysville, WA 98270 | 6-8 | 3 mi |
Marysville Getchell High School 8301 84th Street Northeast, Marysville, WA 98270 | 9-12 | 3.3 mi |
Disclaimer:
School attendance boundaries provided by ATTOM Data Solutions and are for reference only. Contact the school directly to verify enrollment eligibility.
Price & Sales History for 6028 37th Pl NE
Date
Details
Price
Change
Source
7/10/2026
Listed
$1,100,000
77.43%
MLS
1/06/2017
Sold
$619,950
—
Public Record
Disclaimer: Historical sales information is derived from public records provided by the county offices. Information is not guaranteed and should be independently verified.
Tax History
Tax History for 6028 37th Pl NE
Year
Property Taxes
Change
Tax Assessment
Change
2025
$7,324
37%
$860,700
-4%
2023
$5,334
-25%
$892,300
25%
2021
$7,143
-1%
$715,600
—
2022
$7,238
1%
$715,600
16%
2021
$7,143
5%
$617,600
—
2020
$6,829
28%
$617,600
6%
2019
$5,356
-8%
$585,300
17%
2018
$5,807
459%
$501,700
450%
2017
$1,038
—
$91,300
—
Disclaimer: Historical tax information is derived from public records provided by the county offices. Information is not guaranteed and should be independently verified.
Estimate the Cost
Estimate the Cost for 6028 37th Pl NE
6028 37th Place NE, Marysville, WA 98270 (MLS# 2541013) is a Single Family property with 4 bedrooms, 2 full bathrooms and 2 partial bathrooms. 6028 37th Place NE is currently listed for $1,100,000 and was received on July 10, 2026. Want to learn more about 6028 37th Place NE? Do you have questions about finding other Single Family real estate for sale in Maple Village Estates? You can browse all Maple Village Estates real estate or contact a Coldwell Banker agent to request more information.