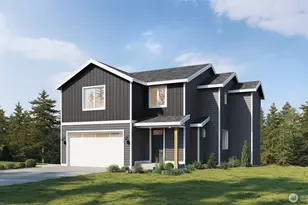
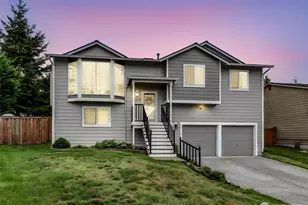
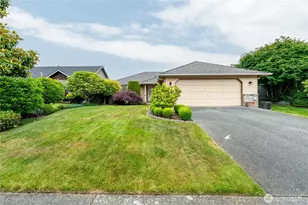
This is a carousel with tiles that activate property listing cards. Use the previous and next buttons to navigate.
1/1
$557,500
This is a carousel with tiles that activate property listing cards. Use the previous and next buttons to navigate.
1/1
Property Description
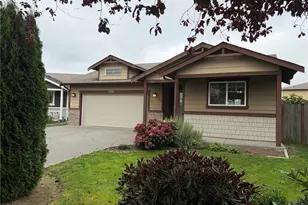
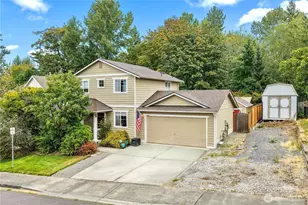
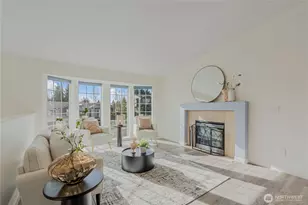
Welcome to Gleneagle living! Nestled in one of Arlington's most sought-after community-oriented neighborhoods, this beautifully maintained 2-story home offers comfort, natural light, and everyday functionality. Inside, the open-concept layout features LVP flooring, slab countertops, and a spacious kitchen that flows seamlessly into the inviting living room with a cozy gas fireplace. Large windows throughout the home fill the space with natural light. Step through the slider off the kitchen to a fully fenced private backyard with patio, perfect for summer BBQs, quiet mornings, or low-maintenance outdoor living. Upstairs, you'll find 3 bedrooms including a spacious primary suite with vaulted ceilings, walk-in closet, skylight, and updated primary bath featuring a stunning new walk-in shower, tile flooring, and modern vanity. French doors from the primary bedroom access the third bedroom ideal for a home office, nursery, or reading nook. Enjoy the convenience of a spacious laundry/mudroom off the 2-car garage and additional driveway parking. Just steps away from the Gleneagle clubhouse, Wedgewood Community Park, driving range, and restaurant. Close to schools, shopping, amenities, I-5, Highway 9, and the Amazon and Tesla facilities.
Full Property Details
Full Property Details for 17408 Ironwood St
General
- Sold For: $557,500
- HOA FEE: $35/month
- Taxes: $4,678 (2026)
- Status: Closed
- Type: Single Family
- Source: NWMLS
- MLS ID: 2521905
- Added to Site: 55 day(s) ago
Interior
- Interior Features: Bath Off Primary, Dbl Pane/Storm Window, Dining Room, Fireplace, Skylight(s), Walk-In Closet(s)
- Fireplace: Yes
- Number of Fireplaces: 1
- Fireplace(s): Gas
- Appliances: Dishwasher(s), Dryer(s), Microwave(s), Refrigerator(s), Stove(s)/Range(s), Washer(s)
- Flooring: Ceramic Tile, Laminate, Vinyl, Carpet
Rooms
Bathrooms
- Total Bathrooms: 3
- Full Bathrooms: 1
- 3/4 Bathrooms: 1
- Half Bathrooms: 1
- Upper - Full Baths: 1
- Upper - 3/4 Baths: 1
- Main Floor Baths: 1
- Main - 1/2 Baths: 1
Bedrooms
- Total Bedrooms: 3
- Bedrooms Upper: 3
Additional Information
- Amenities: Fenced-Fully, Patio
- Security/Safety: Fully Fenced
Parking
- Garage: Yes
- Attached garage: Yes
- Covered Spaces: 2
- Uncovered Spaces: 1
- Parking Features: Driveway, Attached Garage, Off Street
Location
- Area: 770 - Northwest Snohomish
- County: Snohomish
- Subdivision: Gleneagle
- Driving Directions: Gleneagle Blvd to Green loft Ave to Ironwood St.
- Direction Faces: East
School Information
- High School District: Arlington
- Elementary School: Buyer To Verify
- Middle School: Buyer To Verify
- High School: Buyer To Verify
Community
- Association: Yes
- Assoc. Fees Include: Common Area Maintenance, Road Maintenance
Heating & Cooling
- Cooling Type: None
- Heating Type: Forced Air
Utilities
- Sewer: Sewer Connected
- Water: Public
Structural Information
- Architectural Style: Contemporary
- Structure Type: House
- Exterior Const.: Wood Products
- Basement Desc.: None
- Foundation: Poured Concrete
- Roof: Composition
- Entry Location: Main
- Square Feet: 1,582
- Finished Total: 1,582 Sq. Ft.
- Year Built: 1995
- Property Condition: Good
Lot Features
- Property View: Territorial
- Lot Size (Acres): 0.11
- Lot Size (Sq. Ft.): 4,792
- Lot Size Source: Realist - Buyer to Verify
- Topography: Level
- Lot Features: Paved, Sidewalk
Financial Considerations
- Association Fee: $35
- Assoc Fee Freq.: Monthly
- Tax Amount: $4,678
- Tax Year: 2026
- Terms: Cash, Conventional, FHA, VA Loan
Disclosures and Reports
- Special Conditions: None
- Inclusions: Dishwasher(s), Dryer(s), Microwave(s), Refrigerator(s), Stove(s)/Range(s), Washer(s)
- Property ID: 834900002400
Listed by Melissa Challman | Redfin | (425) 529-5426 and Tracy Biddle | Redfin | (425) 529-5426
Sold by Rob Griffin | Redfin
Get Pre-Approved Today
Schools
Schools serving 17408 Ironwood St
School District:Arlington School District
| Name | Grades | Distance |
|---|---|---|
Pioneer Elementary School, Arlington, WA 8213 Eaglefield Drive, Arlington, WA 98223 | K-5 | 0.8 mi |
Haller Middle School 600 East 1st Street, Arlington, WA 98223 | 6-8 | 2.6 mi |
Arlington High School 18821 Crown Ridge Boulevard, Arlington, WA 98223 | 9-12 | 1.1 mi |
Disclaimer:
School attendance boundaries provided by ATTOM Data Solutions and are for reference only. Contact the school directly to verify enrollment eligibility.
Price & Sales History for 17408 Ironwood St
Date
Details
Price
Change
Source
6/12/2026
Sold
$557,500
1.36%
MLS
5/12/2026
Listed
$550,000
—
MLS
Disclaimer: Historical sales information is derived from public records provided by the county offices. Information is not guaranteed and should be independently verified.
17408 Ironwood Street, Arlington, WA 98223 (MLS# 2521905) is a Single Family property that was sold at $557,500 on June 12, 2026. Want to learn more about 17408 Ironwood Street? Do you have questions about finding other Single Family real estate for sale in Arlington? You can browse all Arlington real estate or contact a Coldwell Banker agent to request more information.