No photo available
$600,000
Property Description
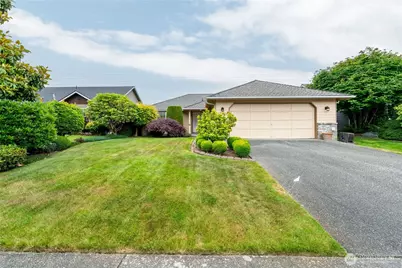
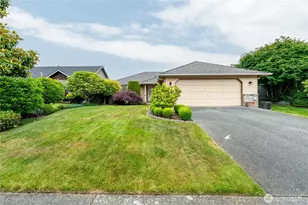
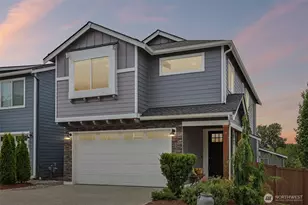
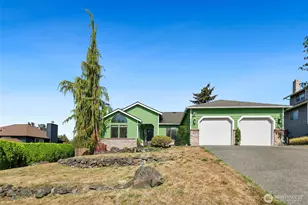
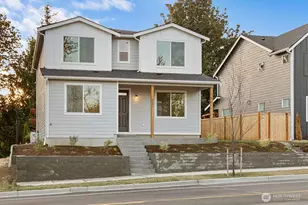
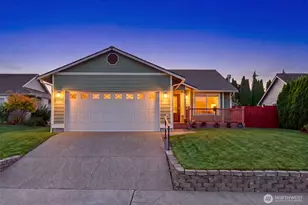
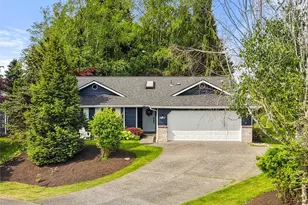
Welcome home to the desirable GlenEagle neighborhood, where comfort, convenience, and easy one-level living come together. This charming rambler offers 1,340 sq ft, 3 bedrooms, and 2 full baths, with a spacious living room filled with beautiful natural light. The dining area flows seamlessly into the back patio, creating the perfect setup for morning coffee, summer BBQs, or relaxing evenings outdoors. The kitchen features gas appliances, making everyday cooking both easy and enjoyable. The primary suite includes a walk-in closet and a full en suite bath, while the two-car garage adds great storage and functionality. Outside, you will love the well-maintained yard with mature landscaping that adds warmth, curb appeal, and a peaceful feel to the home. Conveniently located near Highway 9 and just minutes from shopping, dining, and parks, this GlenEagle rambler is the kind of home that feels good the moment you arrive.
Full Property Details
Full Property Details for 17501 Osprey Rd
General
- Price: $600,000
- HOA FEE: $90/month
- Taxes: $735 (2026)
- Status: Active
- Type: Single Family
- Source: NWMLS
- MLS ID: 2546608
- Updated: 6/30/2026
- Added to Site: 11 day(s) ago
Interior
- Interior Features: Bath Off Primary, Fireplace, Walk-In Closet(s), Water Heater
- Fireplace: Yes
- Number of Fireplaces: 1
- Fireplace(s): Gas
- Appliances: Dishwasher(s), Garbage Disposal, Refrigerator(s), Stove(s)/Range(s)
- Flooring: Ceramic Tile, Laminate, Carpet
Rooms
Bathrooms
- Total Bathrooms: 2
- Full Bathrooms: 2
- Main Floor Baths: 2
Bedrooms
- Total Bedrooms: 3
- Bedrooms Main: 3
Additional Information
- Amenities: Fenced-Fully, Gas Available, High Speed Internet
- Security/Safety: Fully Fenced
Parking
- Garage: Yes
- Attached garage: Yes
- Covered Spaces: 2
- Parking Features: Attached Garage
Location
- Area: 770 - Northwest Snohomish
- County: Snohomish
- Subdivision: Gleneagle
- Building Name: Gleneagle
- Driving Directions: Hwy 9 West or From I-5 turn onto (172nd) then turn on Gleneagle Blvd. Right onto Condor DR NE; Left onto Redhawk DR; Right on Osprey Rd. Home will be on the Right
- Direction Faces: South
School Information
- High School District: Arlington
- Elementary School: Buyer To Verify
- Middle School: Buyer To Verify
- High School: Arlington High
Community
- Association: Yes
- Assoc. Fees Include: Common Area Maintenance
Heating & Cooling
- Cooling Type: None
- Heating Type: Fireplace Insert, Forced Air
- Water Heater: Gas
Utilities
- Sewer: Available
- Water: Public
Structural Information
- Structure Type: House
- Exterior Const.: Cement Planked
- Basement Desc.: None
- Foundation: Slab
- Roof: Composition
- Entry Location: Main
- Square Feet: 1,340
- Finished Total: 1,340 Sq. Ft.
- Year Built: 1996
Lot Features
- Lot Size (Acres): 0.14
- Lot Size (Sq. Ft.): 6,098
- Lot Size Source: County
- Topography: Level
- Lot Features: Curbs, Paved, Sidewalk
Financial Considerations
- Association Fee: $90
- Assoc Fee Freq.: Monthly
- Tax Amount: $735
- Tax Year: 2026
- Terms: Cash, Conventional, FHA, USDA Loan, VA Loan
Disclosures and Reports
- Special Conditions: None
- Inclusions: Dishwasher(s), Garbage Disposal, Refrigerator(s), Stove(s)/Range(s)
- Property ID: 809200000200
- Lot Number: 2
Listed by Zach Hensrude | RE/MAX Elite | (425) 245-7179
Get Pre-Approved Today
Get a Great Insurance Rate
Schools
Schools serving 17501 Osprey Rd
School District:Arlington School District
| Name | Grades | Distance |
|---|---|---|
Pioneer Elementary School, Arlington, WA 8213 Eaglefield Drive, Arlington, WA 98223 | K-5 | 0.7 mi |
Haller Middle School 600 East 1st Street, Arlington, WA 98223 | 6-8 | 2.6 mi |
Arlington High School 18821 Crown Ridge Boulevard, Arlington, WA 98223 | 9-12 | 1 mi |
Disclaimer:
School attendance boundaries provided by ATTOM Data Solutions and are for reference only. Contact the school directly to verify enrollment eligibility.
Price & Sales History for 17501 Osprey Rd
Date
Details
Price
Change
Source
6/30/2026
Listed
$600,000
221.72%
MLS
5/30/2003
Sold
$186,500
—
Public Record
Disclaimer: Historical sales information is derived from public records provided by the county offices. Information is not guaranteed and should be independently verified.
Tax History
Tax History for 17501 Osprey Rd
Year
Property Taxes
Change
Tax Assessment
Change
2026
$734
1%
$513,000
12%
2025
$724
-80%
$456,800
-3%
2023
$3,661
18%
$473,300
24%
2021
$3,102
-13%
$382,500
—
2022
$3,574
15%
$382,500
21%
2021
$3,102
8%
$317,400
—
2020
$2,874
5%
$317,400
8%
2019
$2,741
-12%
$295,100
10%
2018
$3,132
13%
$267,800
11%
2017
$2,761
—
$240,900
6%
2016
$2,774
9%
$227,100
13%
2015
$2,536
20%
$200,100
18%
2014
$2,118
—
$168,900
—
Disclaimer: Historical tax information is derived from public records provided by the county offices. Information is not guaranteed and should be independently verified.
Estimate the Cost
Estimate the Cost for 17501 Osprey Rd
17501 Osprey Road, Arlington, WA 98223 (MLS# 2546608) is a Single Family property with 3 bedrooms and 2 full bathrooms. 17501 Osprey Road is currently listed for $600,000 and was received on June 30, 2026. Want to learn more about 17501 Osprey Road? Do you have questions about finding other Single Family real estate for sale in Glen Ellyn Park? You can browse all Glen Ellyn Park real estate or contact a Coldwell Banker agent to request more information.