No photo available
$799,000 Just Listed
Property Description
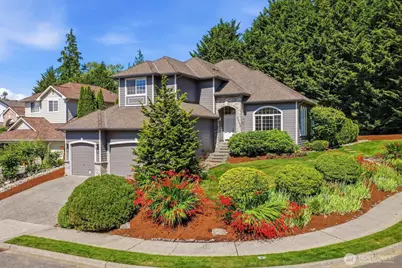
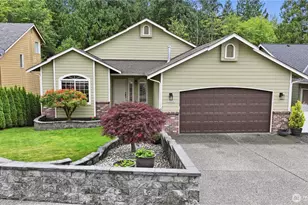
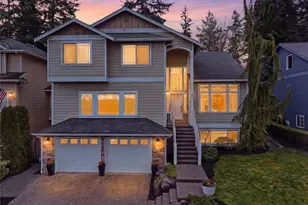
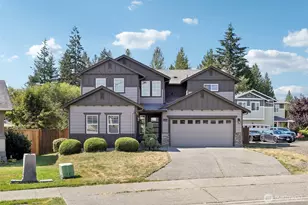
Tee up your next chapter from this beautiful Gleneagle home, perfectly situated on the 9th hole. Set on a spacious 9,148 sq. ft. corner lot tucked into a cul-de-sac, this home offers a setting that feels peaceful, private, & just a little bit like a hole-in-one. Inside, vaulted ceilings, hardwood floors throughout, & stunning natural light create an airy, welcoming feel across the main living spaces. The open living & dining areas flow into the comfortable family room, while the kitchen offers granite countertops and great function for entertaining, whether you're hosting dinner or perfecting your morning coffee routine. A main-floor bedroom offers flexibility as a guest room, office, or hobby space. Upstairs, you'll find two guest bedrooms, a full bath, & a bright primary suite with a walk-in closet, jetted tub, & abundant natural light. Thoughtful build quality & attention to detail can be felt throughout, from the crown molding to the wainscoting, adding luxury, character, & timeless craftsmanship. The 3-car garage provides exceptional storage, including a built-in workbench, ideal for tools, golf gear, hobbies. Out back, the fully fenced, low-maintenance yard & inviting patio offer the perfect spot to relax, unwind, & enjoy the birds chirping. Enjoy golf course living in one of Arlington's most loved communities.
Full Property Details
Full Property Details for 18009 Ambleside Ct
General
- Price: $799,000
- HOA FEE: $37/month
- Taxes: $6,432 (2026)
- Status: Active
- Type: Single Family
- Source: NWMLS
- MLS ID: 2547152
- Updated: 7/16/2026
- Added to Site: 1 day(s) ago
Interior
- Interior Features: Bath Off Primary, Ceiling Fan(s), Dbl Pane/Storm Window, Dining Room, Fireplace, French Doors, Jetted Tub, Vaulted Ceiling(s), Walk-In Closet(s), Water Heater
- Fireplace: Yes
- Number of Fireplaces: 1
- Fireplace(s): Gas
- Appliances: Dishwasher(s), Dryer(s), Garbage Disposal, Microwave(s), Refrigerator(s), Stove(s)/Range(s), Washer(s)
- Flooring: Hardwood
Rooms
Bathrooms
- Total Bathrooms: 3
- Full Bathrooms: 2
- Half Bathrooms: 1
- Upper - Full Baths: 2
- Main Floor Baths: 1
- Main - 1/2 Baths: 1
Bedrooms
- Total Bedrooms: 4
- Bedrooms Upper: 4
Additional Information
- Amenities: Cable TV, Fenced-Fully, Fenced-Partially, Gas Available, High Speed Internet, Outbuildings, Patio, Sprinkler System
- Security/Safety: Fully Fenced, Partially Fenced
Parking
- Garage: Yes
- Attached garage: Yes
- Covered Spaces: 3
- Parking Features: Attached Garage
Location
- Area: 770 - Northwest Snohomish
- County: Snohomish
- Subdivision: Gleneagle
- Building Name: Gleneagle
- Driving Directions: I-5, Exit 206 East on 172nd & follow, turning LEFT onto Gleneagle Blvd. Turn LEFT at W Country Club Dr. Turn RIGHT on Ambleside Court. The home is at the end of the cul-de-sac on your Left.
School Information
- High School District: Arlington
Community
- Association: Yes
- Assoc. Fees Include: Common Area Maintenance
Heating & Cooling
- Air Conditioning: Yes
- Cooling Type: Forced Air
- Heating Type: Forced Air
- Water Heater: Gas
Utilities
- Sewer: Sewer Connected
- Water: Public
Structural Information
- Architectural Style: Traditional
- Structure Type: House
- Exterior Const.: Brick, Wood
- Basement Desc.: None
- Foundation: Poured Concrete
- Roof: Composition
- Entry Location: Main
- Square Feet: 2,530
- Finished Total: 2,530 Sq. Ft.
- Year Built: 1995
- Property Condition: Good
Lot Features
- Property View: Golf Course, Territorial
- Lot Size (Acres): 0.21
- Lot Size (Sq. Ft.): 9,148
- Lot Size Source: Public Records
- Topography: Level, Partial Slope
- Lot Features: Corner Lot, Cul-De-Sac, Curbs, Paved, Sidewalk
Financial Considerations
- Association Fee: $37
- Assoc Fee Freq.: Monthly
- Tax Amount: $6,432
- Tax Year: 2026
- Terms: Cash, Conventional, FHA, VA Loan
Disclosures and Reports
- Special Conditions: None
- Inclusions: Dishwasher(s), Dryer(s), Garbage Disposal, Microwave(s), Refrigerator(s), Stove(s)/Range(s), Washer(s)
- Property ID: 832900001600
Listed by Jessica Gustelius | Windermere Real Estate GH LLC | (425) 672-1118
Get Pre-Approved Today
Get a Great Insurance Rate
Schools
Schools serving 18009 Ambleside Ct
School District:Arlington School District
| Name | Grades | Distance |
|---|---|---|
Pioneer Elementary School, Arlington, WA 8213 Eaglefield Drive, Arlington, WA 98223 | K-5 | 0.5 mi |
Haller Middle School 600 East 1st Street, Arlington, WA 98223 | 6-8 | 2.3 mi |
Arlington High School 18821 Crown Ridge Boulevard, Arlington, WA 98223 | 9-12 | 0.9 mi |
Disclaimer:
School attendance boundaries provided by ATTOM Data Solutions and are for reference only. Contact the school directly to verify enrollment eligibility.
Price & Sales History for 18009 Ambleside Ct
Date
Details
Price
Change
Source
7/16/2026
Listed
$799,000
207.37%
MLS
8/13/1999
Sold
$259,950
—
Public Record
Disclaimer: Historical sales information is derived from public records provided by the county offices. Information is not guaranteed and should be independently verified.
Tax History
Tax History for 18009 Ambleside Ct
Year
Property Taxes
Change
Tax Assessment
Change
2026
$6,434
-4%
$737,100
3%
2025
$6,714
19%
$718,800
-2%
2023
$5,663
16%
$732,800
25%
2021
$4,861
-11%
$588,200
—
2022
$5,492
13%
$588,200
17%
2021
$4,861
7%
$501,000
—
2020
$4,532
10%
$501,000
13%
2019
$4,112
-12%
$443,100
10%
2018
$4,698
12%
$401,900
10%
2017
$4,190
3%
$365,800
10%
2016
$4,058
-12%
$332,400
-8%
2015
$4,599
13%
$363,200
11%
2014
$4,087
—
$326,400
—
Disclaimer: Historical tax information is derived from public records provided by the county offices. Information is not guaranteed and should be independently verified.
Estimate the Cost
Estimate the Cost for 18009 Ambleside Ct
18009 Ambleside Court, Arlington, WA 98223 (MLS# 2547152) is a Single Family property with 4 bedrooms, 2 full bathrooms and 1 partial bathroom. 18009 Ambleside Court is currently listed for $799,000 and was received on July 16, 2026. Want to learn more about 18009 Ambleside Court? Do you have questions about finding other Single Family real estate for sale in Glen Ellyn Park? You can browse all Glen Ellyn Park real estate or contact a Coldwell Banker agent to request more information.