This is a carousel with tiles that activate property listing cards. Use the previous and next buttons to navigate.
1/1
$883,750
This is a carousel with tiles that activate property listing cards. Use the previous and next buttons to navigate.
1/1
Property Description
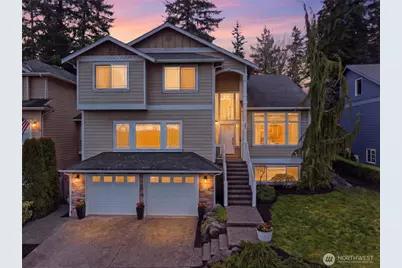
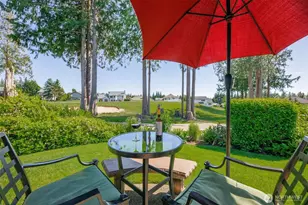
Tucked along the 5th fairway in the highly sought-after Gleneagle neighborhood, this nearly 3,600 sq ft home offers an exceptional blend of space, comfort, and sweeping golf course views. Featuring 4 bedrooms, 3.5 bathrooms, a private office, and a spacious bonus room, the layout is thoughtfully designed for both everyday living and effortless entertaining. A versatile lower-level suite with full bath and private garage access provides the perfect setup for guests or multi-generational living. The open-concept main living area showcases rich hardwood floors, granite countertops, custom tile accents, and stainless steel appliances, creating a warm yet elevated feel. Recent upgrades include brand new dual-zone furnaces and brand new dual hot water tanks with recirculation, along with central A/C on the lower and main levels, surround sound wiring, and a built-in security system for added comfort and convenience. The oversized 4-car tandem garage offers ample space with hot and cold water access. Step outside to a freshly landscaped backyard featuring a spacious patio, inviting fire pit area, gas hookup for outdoor dining, and serene views across two fairways. Located near Centennial Trail, this home offers a seamless blend of luxury, lifestyle, and location. Welcome home!
Full Property Details
Full Property Details for 18505 Hawksview Dr
General
- Sold For: $883,750
- HOA FEE: $36/month
- Taxes: $7,188 (2025)
- Status: Closed
- Type: Single Family
- Source: NWMLS
- MLS ID: 2494753
- Added to Site: 60 day(s) ago
Interior
- Interior Features: Bath Off Primary, Built-In Vacuum, Dbl Pane/Storm Window, Dining Room, Fireplace, French Doors, Security System, Vaulted Ceiling(s), Walk-In Closet(s), Water Heater
- Fireplace: Yes
- Number of Fireplaces: 1
- Fireplace(s): Gas
- Appliances: Dishwasher(s), Double Oven, Dryer(s), Garbage Disposal, Microwave(s), Refrigerator(s), Stove(s)/Range(s)
- Flooring: Ceramic Tile, Hardwood, Vinyl, Carpet
Rooms
Bathrooms
- Total Bathrooms: 4
- Full Bathrooms: 3
- Half Bathrooms: 1
- Upper - Full Baths: 2
- Main Floor Baths: 1
- Main - 1/2 Baths: 1
- Lower - Full Baths: 1
Bedrooms
- Total Bedrooms: 4
- Bedrooms Upper: 4
Additional Information
- Amenities: Cable TV, High Speed Internet, Patio
- Security/Safety: Security System
Parking
- Garage: Yes
- Attached garage: Yes
- Covered Spaces: 4
- Parking Features: Driveway, Attached Garage
Location
- Area: 770 - Northwest Snohomish
- County: Snohomish
- Subdivision: Gleneagle
- Building Name: Gleneagle Sector 4 B
- Driving Directions: Exit 206 East. Follow towards Airport, cross RR tracks and take left on 67th (N). RT on Woodlands Way. LT on Woodbine. LT on Hawksview. Home towards end on right.
School Information
- High School District: Arlington
- Elementary School: Pioneer Elem
- Middle School: Haller Middle Sch
- High School: Arlington High
Community
- Association: Yes
Heating & Cooling
- Cooling Type: None
- Heating Type: Forced Air, High Efficiency (Unspecified), Recirculation Pump
- Water Heater: electric
Utilities
- Sewer: Sewer Connected
- Water: Public
Structural Information
- Architectural Style: Craftsman
- Structure Type: House
- Exterior Const.: Cement Planked, Stone
- Basement Desc.: Daylight, Finished
- Foundation: Poured Concrete
- Roof: Composition
- Entry Location: Main
- Square Feet: 3,590
- Finished Total: 3,590 Sq. Ft.
- Year Built: 2006
Lot Features
- Property View: City, Golf Course, Mountains
- Lot Size (Acres): 0.14
- Lot Size (Sq. Ft.): 6,098
- Lot Size Source: realist
- Topography: Terraces
- Lot Features: Paved, Sidewalk
Financial Considerations
- Association Fee: $36
- Assoc Fee Freq.: Monthly
- Tax Amount: $7,188
- Tax Year: 2025
- Terms: Cash, Conventional, FHA, VA Loan
Disclosures and Reports
- Special Conditions: None
- Inclusions: Dishwasher(s), Double Oven, Dryer(s), Garbage Disposal, Leased Equipment, Microwave(s), Refrigerator(s), Stove(s)/Range(s)
- Property ID: 898300002200
- Lot Number: 22
Listed by Julie Follett | KW North Sound | (360) 653-1884
Sold by Ryan Nobach | Windermere RE Arlington
Get Pre-Approved Today
Schools
Schools serving 18505 Hawksview Dr
School District:Arlington School District
| Name | Grades | Distance |
|---|---|---|
Pioneer Elementary School, Arlington, WA 8213 Eaglefield Drive, Arlington, WA 98223 | K-5 | 0.5 mi |
Haller Middle School 600 East 1st Street, Arlington, WA 98223 | 6-8 | 2 mi |
Arlington High School 18821 Crown Ridge Boulevard, Arlington, WA 98223 | 9-12 | 0.8 mi |
Disclaimer:
School attendance boundaries provided by ATTOM Data Solutions and are for reference only. Contact the school directly to verify enrollment eligibility.
Price & Sales History for 18505 Hawksview Dr
Date
Details
Price
Change
Source
5/21/2026
Sold
$883,750
1%
MLS
4/20/2026
Price Reduced
$875,000
-2.23%
MLS
3/27/2026
Listed
$895,000
—
MLS
Disclaimer: Historical sales information is derived from public records provided by the county offices. Information is not guaranteed and should be independently verified.
18505 Hawksview Drive, Arlington, WA 98223 (MLS# 2494753) is a Single Family property that was sold at $883,750 on May 21, 2026. Want to learn more about 18505 Hawksview Drive? Do you have questions about finding other Single Family real estate for sale in Arlington? You can browse all Arlington real estate or contact a Coldwell Banker agent to request more information.