This is a carousel with tiles that activate property listing cards. Use the previous and next buttons to navigate.
1/1
$1,025,000
This is a carousel with tiles that activate property listing cards. Use the previous and next buttons to navigate.
1/1
Property Description
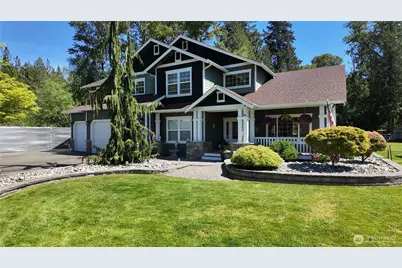
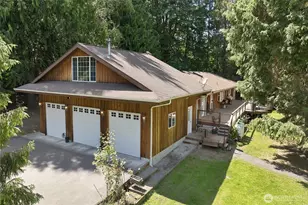
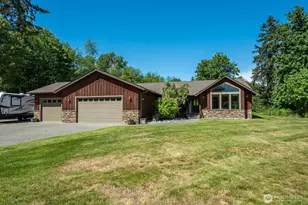
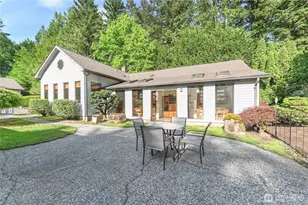
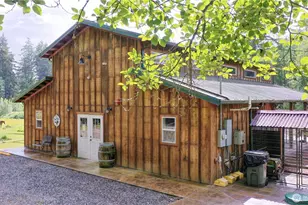
Tucked away on 7 breathtaking secluded acres, this exquisite estate is being offered for the very first time by its original owners. Encompassing 2,822 sq ft of thoughtfully designed living space, this luxurious home blends timeless elegance with the tranquility of nature. The heart of the home is a chef's dream kitchen featuring a Wolf 6-burner gas range, oversized built-in refrigerator/freezer, wine cooler, expansive island, walk-in pantry, an abundance of cabinetry designed for both beauty and function. Off the kitchen, door opens to an extraordinary outdoor living space where a high-end spa, inviting fire pit, and expansive patio create the perfect setting for peaceful evenings or unforgettable entertaining. Inside, 2 spacious living rooms provide flexibility for gathering and relaxation, including one warmed by a cozy gas fireplace that creates an inviting atmosphere year-round. The spacious primary suite offers a private deck overlooking the lush grounds, dual closets, and a spa-inspired five-piece ensuite. With a total of 4 bd, 3 bth, large den, generous bonus room and 3 car garage there is ample space for everyday comfort. Thoughtful amenities include full-house generator, hot & cold exterior water spigot, a powered 12x20 outbuilding with lean-to, fenced hobby farm area, and even a charming chicken coop. Ideally located near schools, shopping, dining, this rare property offers the perfect balance of luxury, privacy, and convenience-your own private oasis to call home.
Full Property Details
Full Property Details for 18033 3rd Ave NE
General
- Sold For: $1,025,000
- Taxes: $9,026 (2026)
- Status: Closed
- Type: Single Family
- Source: NWMLS
- MLS ID: 2522225
- Added to Site: 54 day(s) ago
Interior
- Interior Features: Bath Off Primary, Ceiling Fan(s), Dbl Pane/Storm Window, Dining Room, Fireplace, French Doors, Jetted Tub, Pantry, Security System, Skylight(s), Vaulted Ceiling(s), Walk-In Closet(s), Water Heater, Wine/Beverage Refrigerator, Wired for Generator
- Fireplace: Yes
- Number of Fireplaces: 1
- Fireplace(s): Gas
- Appliances: Dishwasher(s), Dryer(s), Garbage Disposal, Refrigerator(s), Stove(s)/Range(s), Washer(s)
- Flooring: Ceramic Tile, Hardwood, Vinyl Plank, Carpet
Rooms
Bathrooms
- Total Bathrooms: 3
- Full Bathrooms: 2
- Half Bathrooms: 1
- Upper - Full Baths: 2
- Main Floor Baths: 1
- Main - 1/2 Baths: 1
Bedrooms
- Total Bedrooms: 4
- Bedrooms Upper: 4
Additional Information
- Amenities: Cabana/Gazebo, Cable TV, Deck, Fenced-Partially, High Speed Internet, Hot Tub/Spa, Outbuildings, Patio, Propane, RV Parking
- Spa: Yes
- Security/Safety: Partially Fenced, Security System
Parking
- Garage: Yes
- Attached garage: Yes
- Covered Spaces: 3
- Parking Features: Driveway, Attached Garage, Off Street, RV Parking
Location
- Area: 770 - Northwest Snohomish
- County: Snohomish
- Subdivision: Lakewood
- Driving Directions: From 172nd St NE (WA-531) go west to 3rd Ave home is 1 mile down on the right. GPS will take you there.
- Direction Faces: West
School Information
- High School District: Lakewood
- Elementary School: Buyer To Verify
- Middle School: Buyer To Verify
- High School: Buyer To Verify
Heating & Cooling
- Cooling Type: None
- Heating Type: Forced Air
- Water Heater: Electric
Utilities
- Sewer: Septic Tank
- Water: Individual Well
Structural Information
- Architectural Style: Craftsman
- Structure Type: House
- Exterior Const.: Wood Products
- Roof: Composition
- Entry Location: Main
- Square Feet: 2,822
- Finished Total: 2,822 Sq. Ft.
- Year Built: 2005
- Property Condition: Very Good
Lot Features
- Property View: Territorial
- Lot Size (Acres): 7.03
- Lot Size (Sq. Ft.): 306,227
- Lot Size Source: County
- Topography: Level
- Lot Features: Paved, Secluded
- Trees/Vegetation: Brush, Garden Space, Wooded
Financial Considerations
- Tax Amount: $9,026
- Tax Year: 2026
- Terms: Cash, Conventional, VA Loan
Disclosures and Reports
- Special Conditions: None
- Inclusions: Dishwasher(s), Dryer(s), Garbage Disposal, Leased Equipment, Refrigerator(s), Stove(s)/Range(s), Washer(s)
- Property ID: 31051900201300
Listed by Laura Koepp | HomeSmart One Realty | (360) 778-9044
Sold by Puneet Sachdeva | Kelly Right RE of Seattle LLC
Get Pre-Approved Today
Schools
Schools serving 18033 3rd Ave NE
School District:Lakewood School District
| Name | Grades | Distance |
|---|---|---|
English Crossing Elementary School 16728 16th Drive Northeast, Marysville, WA 98271 | K-5 | 1.1 mi |
Lakewood Middle School 16800 16th Drive Northeast, Marysville, WA 98271 | 6-8 | 1.1 mi |
Lakewood High School 17023 11th Ave NE, Arlington, WA 98223 | 9-12 | 0.9 mi |
Disclaimer:
School attendance boundaries provided by ATTOM Data Solutions and are for reference only. Contact the school directly to verify enrollment eligibility.
Price & Sales History for 18033 3rd Ave NE
Date
Details
Price
Change
Source
6/22/2026
Sold
$1,025,000
—
MLS
5/14/2026
Listed
$1,025,000
—
MLS
Disclaimer: Historical sales information is derived from public records provided by the county offices. Information is not guaranteed and should be independently verified.
18033 3rd Avenue NE, Arlington, WA 98223 (MLS# 2522225) is a Single Family property that was sold at $1,025,000 on June 22, 2026. Want to learn more about 18033 3rd Avenue NE? Do you have questions about finding other Single Family real estate for sale in Arlington? You can browse all Arlington real estate or contact a Coldwell Banker agent to request more information.