This is a carousel with tiles that activate property listing cards. Use the previous and next buttons to navigate.
1/1
$870,000
This is a carousel with tiles that activate property listing cards. Use the previous and next buttons to navigate.
1/1
Property Description
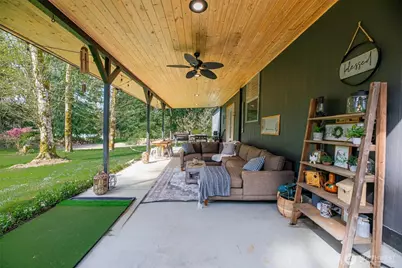
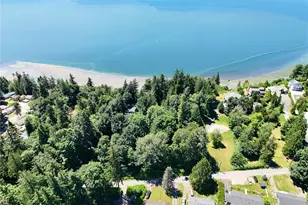
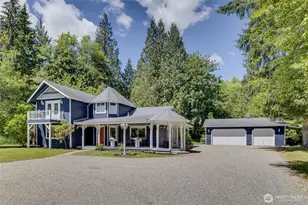
Appraised April 2026 at $888,000. 4.48 Gated Acres "¢ Jim Creek Frontage "¢ DNR Access "¢ Mountain Views Tucked along Jim Creek, this gated 4.48-acre property offers a rare blend of privacy, natural beauty, and everyday comfort. Surrounded by open pasture, mature landscape, and mountain views, the setting feels peaceful and secluded while still conveniently located within reach of town. Thoughtfully maintained and updated, the home features new luxury flooring, fresh interior paint, quartz countertops, custom tile work, and a warm propane fireplace. The open-concept design creates an easy flow between the kitchen, dining, and living spaces, while the primary suite is privately positioned away from the secondary bedrooms. Fiber optic internet for working from home. Step outside to a covered tongue-and-groove outdoor living space overlooking the pasture and creek - an ideal setting for quiet mornings, entertaining, or simply taking in the beauty of the property. The property also includes a heated 3-car shop/garage, separate detached heated office, Generac generator, horse stall, barn with hay and tack storage, turnout area, and access to nearby riding trails for equestrian use and outdoor recreation. A rare opportunity to own a private creekside retreat with room to breathe, explore, and enjoy the outdoors right from home.
Full Property Details
Full Property Details for 19410 Jim Creek Rd
General
- Sold For: $870,000
- Taxes: $5,343 (2026)
- Status: Closed
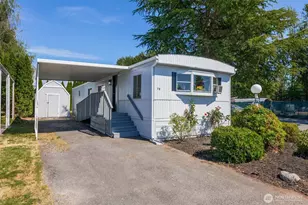
- Type: Manufactured Home
- Source: NWMLS
- MLS ID: 2511502
- Added to Site: 124 day(s) ago
Interior
- Interior Features: Bath Off Primary, Ceiling Fan(s), Dbl Pane/Storm Window, Dining Room, Fireplace, Walk-In Closet(s), Water Heater
- Fireplace: Yes
- Number of Fireplaces: 1
- Fireplace(s): Gas
- Appliances: Dishwasher(s), Dryer(s), Garbage Disposal, Microwave(s), Refrigerator(s), Stove(s)/Range(s), Washer(s)
- Flooring: Ceramic Tile, Vinyl Plank
Rooms
Bathrooms
- Total Bathrooms: 2
- Full Bathrooms: 2
- Main Floor Baths: 2
Bedrooms
- Total Bedrooms: 3
- Bedrooms Main: 3
Additional Information
- Amenities: Barn, Cable TV, Deck, Fenced-Partially, Gated Entry, High Speed Internet, Outbuildings, Outdoor Fireplace, Patio, Propane, RV Parking, Shop, Stable
- Security/Safety: Partially Fenced, Security Gate
Parking
- Garage: Yes
- Attached garage: Yes
- Covered Spaces: 3
- Uncovered Spaces: 15
- Parking Features: Attached Garage, RV Parking
Location
- Area: 760 - Northeast Snohomish?
- County: Snohomish
- Subdivision: Arlington
- Driving Directions: From WA-530 E, Turn on WA-9N, Right on WA -530 E/State Route 530 NE, Turn right on Jim Creek Rd, Home on the right.
- Direction Faces: North
School Information
- High School District: Arlington
- Elementary School: Eagle Creek Elem
- Middle School: Post Mid
- High School: Arlington High
Heating & Cooling
- Air Conditioning: Yes
- Cooling Type: Ductless, Heat Pump
- Heating Type: Ductless, Heat Pump
- Water Heater: Electric
Utilities
- Sewer: Septic Tank
- Water: Individual Well
Structural Information
- Architectural Style: Contemporary
- Structure Type: Manufactured House
- Exterior Const.: Cement Planked
- Basement Desc.: None
- Foundation: Block, Tie Down
- Roof: Composition
- Entry Location: Main
- Square Feet: 1,800
- Finished Total: 1,800 Sq. Ft.
- Year Built: 2017
- Property Condition: Very Good
Manufactured Home
- Mobile Home Type: Double Wide
- Make: Palm Harbor Homes
- Model: 12360
Lot Features
- Property View: Mountains, See Remarks, Territorial
- Lot Size (Acres): 4.48
- Lot Size (Sq. Ft.): 195,149
- Lot Size Source: County Website
- Topography: Equestrian, Level, Partial Slope
- Lot Features: Adjacent to Public Land, Dead End Street, Drought Resistant Landscape, Open Space, Paved, Secluded
- Trees/Vegetation: Brush, Fruit Trees, Garden Space, Wooded
Water Features
- Water Front: Yes
Financial Considerations
- Tax Amount: $5,343
- Tax Year: 2026
- Terms: Cash, Conventional, FHA, State Bond, USDA Loan, VA Loan
Disclosures and Reports
- Special Conditions: None
- Inclusions: Dishwasher(s), Dryer(s), Garbage Disposal, Microwave(s), Refrigerator(s), Stove(s)/Range(s), Washer(s)
- Property ID: 32063600100400
Listed by Mellie Massey | eXp Realty | (888) 317-5197
Sold by Brianna Blackwood | Best Choice Realty LLC
Get Pre-Approved Today
Schools
Schools serving 19410 Jim Creek Rd
School District:Arlington School District
| Name | Grades | Distance |
|---|---|---|
Eagle Creek Elementary School 1216 East 5th Street, Arlington, WA 98223 | K-5 | 7 mi |
Post Middle School 1220 East 5th Street, Arlington, WA 98223 | 6-8 | 6.9 mi |
Arlington High School 18821 Crown Ridge Boulevard, Arlington, WA 98223 | 9-12 | 7.9 mi |
Disclaimer:
School attendance boundaries provided by ATTOM Data Solutions and are for reference only. Contact the school directly to verify enrollment eligibility.
Price & Sales History for 19410 Jim Creek Rd
Date
Details
Price
Change
Source
7/14/2026
Sold
$870,000
1.28%
MLS
5/17/2026
Price Reduced
$859,000
-3.27%
MLS
4/23/2026
Listed
$888,000
—
MLS
Disclaimer: Historical sales information is derived from public records provided by the county offices. Information is not guaranteed and should be independently verified.
19410 Jim Creek Rd, Arlington, WA 98223 (MLS# 2511502) is a Manufactured Home property that was sold at $870,000 on July 14, 2026. Want to learn more about 19410 Jim Creek Rd? Do you have questions about finding other Manufactured Home real estate for sale in Arlington? You can browse all Arlington real estate or contact a Coldwell Banker agent to request more information.