This is a carousel with tiles that activate property listing cards. Use the previous and next buttons to navigate.
1/1
$860,000
This is a carousel with tiles that activate property listing cards. Use the previous and next buttons to navigate.
1/1
Property Description
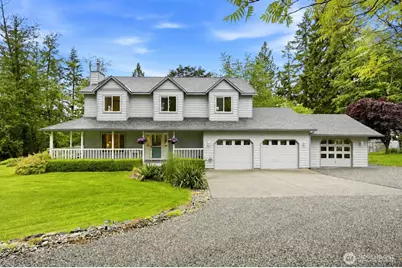
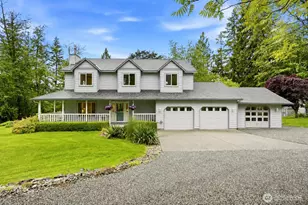
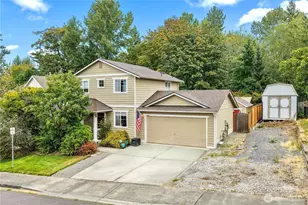
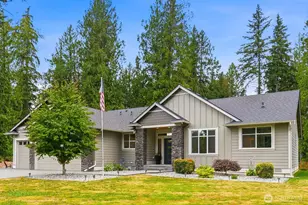
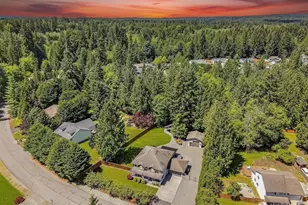
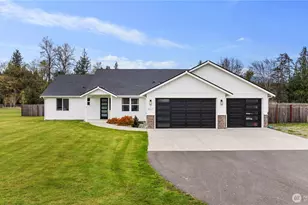
This beautifully maintained home is one you will not want to miss. Enjoy the park-like setting on over 2 acres and relax year-round on the wraparound porch, surrounded by flowers and wildlife that create a peaceful and private setting. This home features large rooms, a newer roof, exterior paint, heat pump, and a remodeled primary bathroom. With a 4-bedroom septic system, there is room for additional possibilities and flexibility to fit your needs. This property is equipped with a wired generator as well as multiple outbuildings with electricity, a greenhouse, and plenty of room for a future shop or barn. The mature landscaping is sure to brighten your day, with apple and plum trees, along with grapevines, and a garden with rain barrels creating the perfect homestead setting while entertaining on your large patio, perfect for BBQs. Inside, you'll stay warm and cozy with two separate gas fireplaces and cool and comfortable with two mini-splits. Downstairs features a living room, family room, kitchen, and dining room. All bedrooms are located upstairs, with double doors leading to the massive primary suite, creating a private and spacious retreat. Two additional bedrooms and an open loft provide flexible space for a home office, playroom, or whatever best fits your lifestyle. All of this is located on a dead-end street next to private forestry land, which allows recreational use of miles of hiking and trail riding. 10 minutes from freeway, shopping, and casino!
Full Property Details
Full Property Details for 27232 71st Ave NE
General
- Sold For: $860,000
- Taxes: $6,981 (2026)
- Status: Closed
- Type: Single Family
- Source: NWMLS
- MLS ID: 2528874
- Added to Site: 69 day(s) ago
Interior
- Interior Features: Bath Off Primary, Ceiling Fan(s), Dbl Pane/Storm Window, Dining Room, Fireplace, Loft, Pantry, Vaulted Ceiling(s), Walk-In Closet(s), Water Heater, Wired for Generator
- Fireplace: Yes
- Number of Fireplaces: 2
- Fireplace(s): See Remarks
- Appliances: Dishwasher(s), Dryer(s), Microwave(s), Refrigerator(s), Stove(s)/Range(s), Washer(s)
- Flooring: Laminate, Vinyl, Carpet
Rooms
Bathrooms
- Total Bathrooms: 3
- Full Bathrooms: 1
- 3/4 Bathrooms: 1
- Half Bathrooms: 1
- Upper - Full Baths: 1
- Upper - 3/4 Baths: 1
- Main Floor Baths: 1
- Main - 1/2 Baths: 1
Bedrooms
- Total Bedrooms: 3
- Bedrooms Upper: 3
Additional Information
- Amenities: Deck, Fenced-Partially, Green House, High Speed Internet, Outbuildings, Patio, Propane, RV Parking
- Security/Safety: Partially Fenced
Parking
- Garage: Yes
- Attached garage: Yes
- Covered Spaces: 5
- Parking Features: Driveway, Attached Garage, RV Parking
Location
- Area: 770 - Northwest Snohomish
- County: Snohomish
- Subdivision: Bryant
- Driving Directions: GPS works.
School Information
- High School District: Arlington
Heating & Cooling
- Air Conditioning: Yes
- Cooling Type: Ductless, Heat Pump
- Heating Type: Ductless, Heat Pump, Stove/Free Standing, Wall Furnace
- Water Heater: Electric
Utilities
- Sewer: Septic Tank
- Water: Individual Well
Structural Information
- Architectural Style: Craftsman
- Structure Type: House
- Exterior Const.: Cement Planked
- Basement Desc.: None
- Foundation: Poured Concrete
- Roof: Composition
- Entry Location: Main
- Square Feet: 2,640
- Finished Total: 2,640 Sq. Ft.
- Year Built: 1999
- Property Condition: Good
Lot Features
- Property View: Territorial
- Lot Size (Acres): 2.3
- Lot Size (Sq. Ft.): 100,188
- Lot Size Source: Realist
- Topography: Level, Partial Slope, Sloped
- Lot Features: Dead End Street
- Trees/Vegetation: Fruit Trees, Garden Space, Wooded
Financial Considerations
- Tax Amount: $6,981.37
- Tax Year: 2026
- Terms: Cash, Conventional, FHA, USDA Loan, VA Loan
Disclosures and Reports
- Special Conditions: None
- Inclusions: Dishwasher(s), Dryer(s), Leased Equipment, Microwave(s), Refrigerator(s), Stove(s)/Range(s), Washer(s)
- Property ID: 32052300300500
Listed by Anna Little | John L. Scott Arlington | (360) 629-2161
Sold by Sam Burke | John L. Scott Snohomish
Get Pre-Approved Today
Schools
Schools serving 27232 71st Ave NE
School District:Arlington School District
| Name | Grades | Distance |
|---|---|---|
Eagle Creek Elementary School 1216 East 5th Street, Arlington, WA 98223 | K-5 | 3.3 mi |
Post Middle School 1220 East 5th Street, Arlington, WA 98223 | 6-8 | 3.4 mi |
Arlington High School 18821 Crown Ridge Boulevard, Arlington, WA 98223 | 9-12 | 5.3 mi |
Disclaimer:
School attendance boundaries provided by ATTOM Data Solutions and are for reference only. Contact the school directly to verify enrollment eligibility.
Price & Sales History for 27232 71st Ave NE
Date
Details
Price
Change
Source
8/19/2026
Sold
$860,000
-4.34%
MLS
6/26/2026
Price Reduced
$899,000
-2.81%
MLS
6/17/2026
Listed
$925,000
—
MLS
Disclaimer: Historical sales information is derived from public records provided by the county offices. Information is not guaranteed and should be independently verified.
27232 71st Ave NE, Arlington, WA 98223 (MLS# 2528874) is a Single Family property that was sold at $860,000 on August 19, 2026. Want to learn more about 27232 71st Ave NE? Do you have questions about finding other Single Family real estate for sale in Arlington? You can browse all Arlington real estate or contact a Coldwell Banker agent to request more information.