Full Property Details for MLS# 2561290
General
- Price: $749,900
- HOA FEE: $100/month
- HOA FEE FREQ.: Annually
- Taxes: $6,871 (2025)
- Status: Active
- Type: Single Family
- Source: NWMLS
- MLS ID: 2561290
- Updated: 10/17/2026
- Added to Site: 78 day(s) ago
Interior
- Interior Features: Bath Off Primary, Dbl Pane/Storm Window, Dining Room, Fireplace, Fireplace (Primary Bedroom), French Doors, Walk-In Closet(s), Water Heater
- Fireplace: Yes
- Number of Fireplaces: 2
- Fireplace(s): Gas
- Flooring: Ceramic Tile, Engineered Hardwood, Hardwood, Vinyl Plank, Carpet
Rooms
- Total Bathrooms: 3
- Full Bathrooms: 2
- Half Bathrooms: 1
- Upper - Full Baths: 2
- Main Floor Baths: 1
- Main - 1/2 Baths: 1
- Total Bedrooms: 4
- Bedrooms Upper: 3
- Bedrooms Main: 1
Additional Information
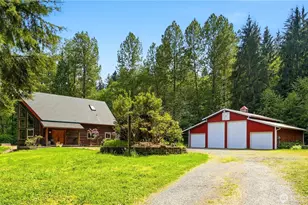
- Amenities: Electric Car Charging, High Speed Internet, Hot Tub/Spa, Outbuildings, Outdoor Fireplace, Patio, Propane, RV Parking, Shop
- Spa: Yes
- Security/Safety: Security Gate
Parking
- Garage: Yes
- Attached garage: Yes
- Covered Spaces: 3
- Uncovered Spaces: 5
- Parking Features: Driveway, Attached Garage, Off Street, RV Parking
Location
- Area: 760 - Northeast Snohomish?
- County: Snohomish
- Subdivision: Arlington
- Building Name: Holly Creek
- Driving Directions: From Jordan Rd, East on 130th St NE. Home on Left.
School Information
- High School District: Granite Falls
- Elementary School: Buyer To Verify
- Middle School: Buyer To Verify
- High School: Buyer To Verify
Community
- Association: Yes
- Assoc. Fees Include: Road Maintenance
Heating & Cooling
- Air Conditioning: Yes
- Cooling Type: Heat Pump
- Heating Type: Forced Air
- Water Heater: Electric
Utilities
- Sewer: Septic Tank
- Water: Public
Structural Information
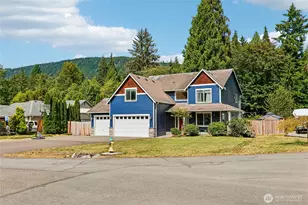
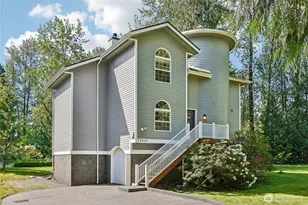
- Architectural Style: Craftsman
- Structure Type: House
- Exterior Const.: Cement Planked, Stone, Wood
- Basement Desc.: None
- Foundation: Poured Concrete
- Roof: Composition
- Entry Location: Main
- Square Feet: 2,894
- Finished Total: 2,894 Sq. Ft.
- Year Built: 2011
- Property Condition: Very Good
Lot Features
- Property View: Mountains, Territorial
- Lot Size (Acres): 0.49
- Lot Size (Sq. Ft.): 21,344
- Lot Size Source: Realist - Buyer to Verify
- Topography: Level
- Lot Features: Adjacent to Public Land, Corner Lot, Cul-De-Sac, Dead End Street, Paved
- Trees/Vegetation: Garden Space
Financial Considerations
- Association Fee: $1,200
- Assoc Fee Freq.: Annually
- Tax Amount: $6,871
- Tax Year: 2025
- Terms: Cash, Conventional, FHA, VA Loan
Disclosures and Reports
- Special Conditions: None
- Property ID: 1103500001100
Listed by Eric Duffer | Redfin | (425) 529-5426

![[Address not provided], Arlington, WA 98223 - Photo 1](https://m.cbhomes.com/p/277/2561290/97ECBa937EAa4F5/pds23tp.webp)
![[Address not provided], Arlington, WA 98223 - Photo 2](https://m1.cbhomes.com/p/277/2561290/7935DDeBca2145B/pds23tp.webp)
![[Address not provided], Arlington, WA 98223 - Photo 3](https://m.cbhomes.com/p/277/2561290/8f2A104E90e24e6/pds23tp.webp)
![[Address not provided], Arlington, WA 98223 - Photo 4](https://m1.cbhomes.com/p/277/2561290/BaDA3106194d4bd/pds23tp.webp)
![[Address not provided], Arlington, WA 98223 - Photo 5](https://m.cbhomes.com/p/277/2561290/5196528C958b417/pds23tp.webp)
![[Address not provided], Arlington, WA 98223 - Photo 6](https://m1.cbhomes.com/p/277/2561290/E1F570AE07664B1/pds23tp.webp)
![[Address not provided], Arlington, WA 98223 - Photo 7](https://m.cbhomes.com/p/277/2561290/0aB4611D5D89499/pds23tp.webp)
![[Address not provided], Arlington, WA 98223 - Photo 8](https://m1.cbhomes.com/p/277/2561290/d31A293731e943e/pds23tp.webp)
![[Address not provided], Arlington, WA 98223 - Photo 9](https://m.cbhomes.com/p/277/2561290/b47B21C2b45B438/pds23tp.webp)
![[Address not provided], Arlington, WA 98223 - Photo 10](https://m1.cbhomes.com/p/277/2561290/2860De552eff4b3/pds23tp.webp)
![[Address not provided], Arlington, WA 98223 - Photo 11](https://m.cbhomes.com/p/277/2561290/fB734c4Ee03B4e1/pds23tp.webp)
![[Address not provided], Arlington, WA 98223 - Photo 12](https://m1.cbhomes.com/p/277/2561290/86861B686a234DB/pds23tp.webp)
![[Address not provided], Arlington, WA 98223 - Photo 13](https://m.cbhomes.com/p/277/2561290/5a949A970Bb44A0/pds23tp.webp)
![[Address not provided], Arlington, WA 98223 - Photo 14](https://m1.cbhomes.com/p/277/2561290/C5e152E584A24a8/pds23tp.webp)
![[Address not provided], Arlington, WA 98223 - Photo 15](https://m.cbhomes.com/p/277/2561290/49CC0aC550E2444/pds23tp.webp)
![[Address not provided], Arlington, WA 98223 - Photo 16](https://m1.cbhomes.com/p/277/2561290/529c1b4B2a31488/pds23tp.webp)
![[Address not provided], Arlington, WA 98223 - Photo 17](https://m.cbhomes.com/p/277/2561290/00690904602D402/pds23tp.webp)
![[Address not provided], Arlington, WA 98223 - Photo 18](https://m1.cbhomes.com/p/277/2561290/4130F11bD033425/pds23tp.webp)
![[Address not provided], Arlington, WA 98223 - Photo 19](https://m.cbhomes.com/p/277/2561290/fdece02e5D864C2/pds23tp.webp)
![[Address not provided], Arlington, WA 98223 - Photo 20](https://m1.cbhomes.com/p/277/2561290/Eb9a249f9e5D4f0/pds23tp.webp)
![[Address not provided], Arlington, WA 98223 - Photo 21](https://m.cbhomes.com/p/277/2561290/32Bd8732572c452/pds23tp.webp)
![[Address not provided], Arlington, WA 98223 - Photo 22](https://m1.cbhomes.com/p/277/2561290/Aa86B4C29A5d4ae/pds23tp.webp)
![[Address not provided], Arlington, WA 98223 - Photo 23](https://m.cbhomes.com/p/277/2561290/2A392378cb404a1/pds23tp.webp)
![[Address not provided], Arlington, WA 98223 - Photo 24](https://m1.cbhomes.com/p/277/2561290/57D1C286CA9C40D/pds23tp.webp)
![[Address not provided], Arlington, WA 98223 - Photo 25](https://m.cbhomes.com/p/277/2561290/A0541780f944415/pds23tp.webp)
![[Address not provided], Arlington, WA 98223 - Photo 26](https://m1.cbhomes.com/p/277/2561290/75A4A9971c12436/pds23tp.webp)
![[Address not provided], Arlington, WA 98223 - Photo 27](https://m.cbhomes.com/p/277/2561290/83915Eb14920421/pds23tp.webp)
![[Address not provided], Arlington, WA 98223 - Photo 28](https://m1.cbhomes.com/p/277/2561290/5eaD5c9F3a3E47a/pds23tp.webp)
![[Address not provided], Arlington, WA 98223 - Photo 29](https://m.cbhomes.com/p/277/2561290/C645fef05D03488/pds23tp.webp)
![[Address not provided], Arlington, WA 98223 - Photo 30](https://m1.cbhomes.com/p/277/2561290/e4182fa26451408/pds23tp.webp)
![[Address not provided], Arlington, WA 98223 - Photo 31](https://m.cbhomes.com/p/277/2561290/f400Af57c4CF41E/pds23tp.webp)
![[Address not provided], Arlington, WA 98223 - Photo 32](https://m1.cbhomes.com/p/277/2561290/6ba105ab156e4F6/pds23tp.webp)
![[Address not provided], Arlington, WA 98223 - Photo 33](https://m.cbhomes.com/p/277/2561290/1cD5460568F7419/pds23tp.webp)
![[Address not provided], Arlington, WA 98223 - Photo 34](https://m1.cbhomes.com/p/277/2561290/6EA012d296754Ef/pds23tp.webp)
![[Address not provided], Arlington, WA 98223 - Photo 35](https://m.cbhomes.com/p/277/2561290/3BD3F180F4B549e/pds23tp.webp)
![[Address not provided], Arlington, WA 98223 - Photo 36](https://m1.cbhomes.com/p/277/2561290/94b9e0a932384CC/pds23tp.webp)