No photo available
$650,000
Property Description
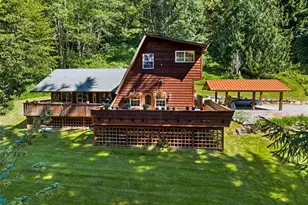
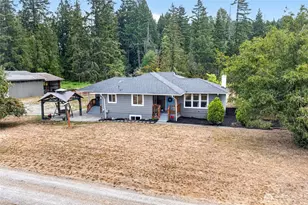
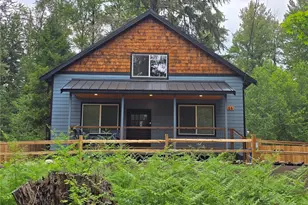
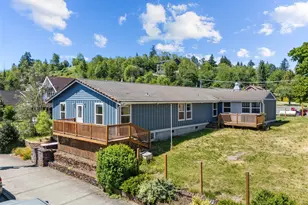
Beautiful new Creekside cabin in Paradise Estates, 3 Bedroom 2 bath with metal roof, covered decks and gas fireplace. Ready for those weekends in the mountains with all the vacation luxuries you could want in a cabin. Call and schedule your showing today.
Full Property Details
Full Property Details for 120 Nisqually Way
General
- Sold For: $650,000
- HOA FEE: $25/month
- HOA FEE FREQ.: Annually
- Taxes: $2,848 (2025)
- Status: Closed
- Type: Single Family
- Source: NWMLS
- MLS ID: 2549809
- Added to Site: 9 day(s) ago
Interior
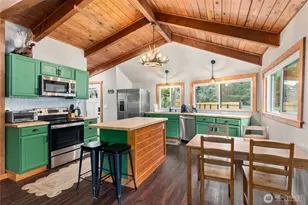
- Interior Features: Ceiling Fan(s), Dining Room, Fireplace, Loft, Sauna, Vaulted Ceiling(s), Water Heater, Wet Bar
- Fireplace: Yes
- Number of Fireplaces: 1
- Fireplace(s): Gas
- Appliances: Dishwasher(s), Microwave(s), Refrigerator(s), Stove(s)/Range(s), Washer(s)
- Flooring: Vinyl Plank
Rooms
Bathrooms
- Total Bathrooms: 2
- Full Bathrooms: 1
- 3/4 Bathrooms: 1
- Upper - Full Baths: 1
- Main Floor Baths: 1
- Main - 3/4 Baths: 1
Bedrooms
- Total Bedrooms: 3
- Bedrooms Upper: 2
- Bedrooms Main: 1
Additional Information
- Amenities: Cabana/Gazebo, Deck, Electric Car Charging, Fenced-Partially, High Speed Internet, Hot Tub/Spa, Outbuildings, Outdoor Fireplace, Propane
- Spa: Yes
- Security/Safety: Partially Fenced
Parking
- Uncovered Spaces: 4
- Parking Features: Off Street
Location
- Area: 436 - Morton
- County: Lewis
- Subdivision: Ashford
School Information
- High School District: Eatonville
- Elementary School: Buyer To Verify
- Middle School: Eatonville Mid
- High School: Eatonville High
Community
- Association: Yes
Heating & Cooling
- Air Conditioning: Yes
- Cooling Type: Ductless
- Heating Type: Ductless, Wall Furnace
- Water Heater: Tankless
Utilities
- Sewer: Septic Tank
- Water: Community
Structural Information
- Architectural Style: Cabin
- Structure Type: House
- Builder: Big Foot Cabins
- Construction Status: Completed
- Exterior Const.: Cement Planked, Wood
- Basement Desc.: None
- Foundation: Poured Concrete
- Roof: Composition, Metal
- Entry Location: Main
- Square Feet: 1,488
- Finished Total: 1,488 Sq. Ft.
- Year Built: 2026
- Property Condition: Very Good
Lot Features
- Property View: Territorial
- Lot Size (Acres): 0.14
- Lot Size (Sq. Ft.): 6,098
- Lot Size Source: county
- Topography: Partial Slope
- Lot Features: Paved
Water Features
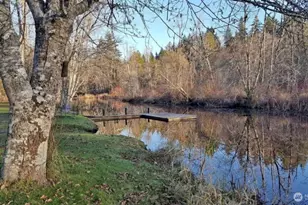
- Water Front: Yes
Financial Considerations
- Association Fee: $300
- Assoc Fee Freq.: Annually
- Tax Amount: $2,848
- Tax Year: 2025
Disclosures and Reports
- Inclusions: Dishwasher(s), Microwave(s), Refrigerator(s), Stove(s)/Range(s), Washer(s)
- Property ID: 10566009000
Listed by Mark P. Welsh | Better Properties N. Proctor | (253) 761-8888
Sold by Alex Zeiady | Coldwell Banker Danforth
Get Pre-Approved Today
Schools
Schools serving 120 Nisqually Way
School District:Eatonville School District
| Name | Grades | Distance |
|---|---|---|
Columbia Crest Elementary School 24503 State Route 706 E, Ashford, WA 98304 | K-8 | 6 mi |
Eatonville High School 302 Mashell Avenue North, Eatonville, WA 98328 | 9-12 | 16.2 mi |
Disclaimer:
School attendance boundaries provided by ATTOM Data Solutions and are for reference only. Contact the school directly to verify enrollment eligibility.
Price & Sales History for 120 Nisqually Way
Date
Details
Price
Change
Source
7/03/2026
Sold
$650,000
—
MLS
Disclaimer: Historical sales information is derived from public records provided by the county offices. Information is not guaranteed and should be independently verified.
120 Nisqually Way, Ashford, WA 98304 (MLS# 2549809) is a Single Family property that was sold at $650,000 on July 03, 2026. Want to learn more about 120 Nisqually Way? Do you have questions about finding other Single Family real estate for sale in Ashford? You can browse all Ashford real estate or contact a Coldwell Banker agent to request more information.