This is a carousel with tiles that activate property listing cards. Use the previous and next buttons to navigate.
1/1
$460,000
This is a carousel with tiles that activate property listing cards. Use the previous and next buttons to navigate.
1/1
Property Description
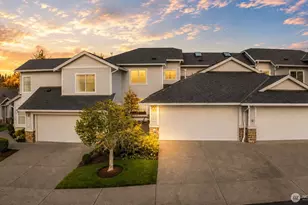
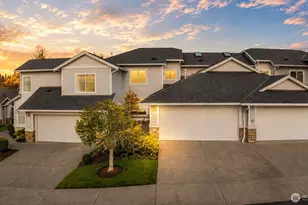
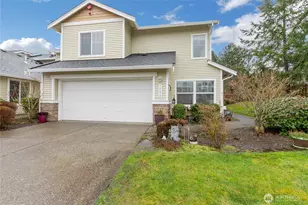
HOA dues include lawn care, sewer, water, and earthquake insurance, offering easy low maintenance living within this gated community. Easily converted to a 3 bedroom, this fully pre inspected 2 bedroom, 2.5 bath home blends style, comfort, and convenience. Vaulted ceilings and expansive windows fill the home with natural light, while hardwood floors throughout the main level and durable LVP flooring upstairs add warmth and a modern touch. The kitchen features white cabinetry, tile countertops, stainless steel appliances, and flows seamlessly into the dining and living spaces. The main floor primary suite offers a full bath with both a tub and shower, along with an upgraded walk in closet. Upstairs, a versatile loft connects to the guest bedroom and bath, creating the perfect flex space for an office, bonus room, or future third bedroom. Enjoy a private deck, air conditioning, and a convenient location near top rated schools, shopping, fitness, and dining.
Full Property Details
Full Property Details for 1003 71st St SE
General
- Sold For: $460,000
- HOA FEE: $625/month
- Taxes: $5,220 (2025)
- Status: Closed
- Type: Townhouse
- Source: NWMLS
- MLS ID: 2520242
- Added to Site: 111 day(s) ago
Interior
- Interior Features: Bath Off Primary, Dbl Pane/Storm Window, Dining Room, Fireplace, Loft, Skylight(s), Sprinkler System, Vaulted Ceiling(s), Walk-In Closet(s), Water Heater
- Fireplace: Yes
- Number of Fireplaces: 1
- Fireplace(s): Gas
- Appliances: Dishwasher(s), Garbage Disposal, Stove(s)/Range(s)
- Flooring: Ceramic Tile, Hardwood, Laminate, Carpet
Rooms
Bathrooms
- Total Bathrooms: 3
- Full Bathrooms: 2
- Half Bathrooms: 1
- Upper - Full Baths: 1
- Main Floor Baths: 2
- Main - 1/2 Baths: 1
Bedrooms
- Total Bedrooms: 2
- Bedrooms Upper: 1
- Bedrooms Main: 1
Additional Information
- Amenities: Cable TV, High Speed Internet, Patio
Parking
- Covered Spaces: 2
- Parking Features: Off Street
Location
- Area: 109 - Lake Tapps/Bonney Lake
- County: Pierce
- Subdivision: Lakeland
- Building Name: Madera At Lakeland
- Driving Directions: Lake Tapps Parkway E to Left onto Lakeland Hills Way. Right onto Lake Tapps Dr SE. Left onto 71st St SE to gate.
School Information
- High School District: Auburn
- Elementary School: Ilalko Elem
- Middle School: Mt Baker Mid
- High School: Auburn Riverside Hig
Community
- Association: Yes
- Assoc. Fees Include: Common Area Maintenance, Earthquake Insurance, Lawn Service, Road Maintenance, Sewer, Water
Heating & Cooling
- Air Conditioning: Yes
- Cooling Type: Heat Pump
- Heating Type: Forced Air, Heat Pump
- Water Heater: Electric
Utilities
- Sewer: Sewer Connected
- Water: Public
Structural Information
- Structure Type: Townhouse
- Exterior Const.: Metal/Vinyl, Wood Products
- Basement Desc.: None
- Foundation: Poured Concrete
- Roof: Composition
- Entry Location: Main
- Square Feet: 1,711
- Finished Total: 1,711 Sq. Ft.
- Year Built: 2008
Lot Features
- Property View: Partial, Territorial
- Lot Size (Acres): 0.1503
- Lot Size (Sq. Ft.): 6,547
- Lot Size Source: Realist
- Topography: Level
- Lot Features: Curbs, Dead End Street, Paved, Sidewalk
Financial Considerations
- Association Fee: $625
- Assoc Fee Freq.: Monthly
- Tax Amount: $5,220
- Tax Year: 2025
- Terms: Cash, Conventional, FHA, VA Loan
Disclosures and Reports
- Special Conditions: None
- Inclusions: Dishwasher(s), Garbage Disposal, Stove(s)/Range(s)
- Property ID: 9008870020
Listed and Sold by Josh Norris | John L. Scott, Inc. | (253) 841-7000
Get Pre-Approved Today
Schools
Schools serving 1003 71st St SE
School District:Auburn School District
| Name | Grades | Distance |
|---|---|---|
Bowman Creek Elementary 5701 Kersey Way Southeast, Auburn, WA 98092 | PK-5 | 1.7 mi |
Mt Baker Middle School 620 37th Street Southeast, Auburn, WA 98002 | 6-8 | 2.1 mi |
Auburn Riverside High School 501 Oravetz Road Southeast, Auburn, WA 98092 | 9-12 | 1.7 mi |
Disclaimer:
School attendance boundaries provided by ATTOM Data Solutions and are for reference only. Contact the school directly to verify enrollment eligibility.
Price & Sales History for 1003 71st St SE
Date
Details
Price
Change
Source
8/20/2026
Sold
$460,000
2.23%
MLS
6/17/2026
Price Reduced
$449,950
-3.24%
MLS
5/07/2026
Listed
$465,000
—
MLS
Disclaimer: Historical sales information is derived from public records provided by the county offices. Information is not guaranteed and should be independently verified.
1003 71st Street SE, Auburn, WA 98092 (MLS# 2520242) is a Townhouse property that was sold at $460,000 on August 20, 2026. Want to learn more about 1003 71st Street SE? Do you have questions about finding other Townhouse real estate for sale in Auburn? You can browse all Auburn real estate or contact a Coldwell Banker agent to request more information.