No photo available
$849,000 Just Listed
Property Description
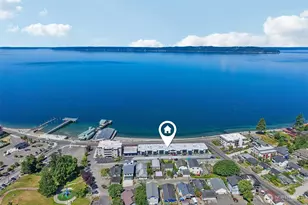
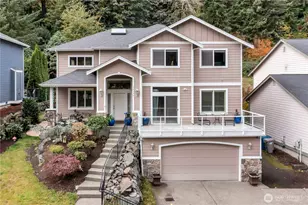
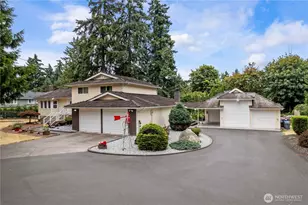
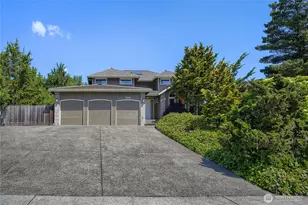
Experience the ultimate Northwest lifestyle in this stunning, Architectural custom-designed single-level contemporary Water View home with freshly painted exterior and interior. Perfectly positioned on a sprawling 0.67-acre lot, this property boasts 80 feet of lake frontage, offering a private sanctuary with abundant local wildlife and prime fishing right from your back door. Step inside to find 1,990 square feet of meticulously crafted living space featuring soaring vaulted ceilings and expansive windows that frame breathtaking indoor and outdoor water views. Oak hardwood flooring flows seamlessly through the open floor plan, linking a dedicated dining room, a private flex space, spacious kitchen and bonus room. Beyond the main living area, maximize your lifestyle with an additional 600 square feet of heated bonus space-ideal for a game room, home gym, or creative studio. Outside, an oversized entertainment deck overlooks the water, while a massive, sport-court-sized parking pad provides plenty of space. Tucked away in a tranquil, wooded atmosphere yet incredibly connected, you are just minutes away from two major freeways and the local light rail station for an effortless commute. Welcome home to your private lakeside paradise!
Full Property Details
Full Property Details for 26530 Lake Fenwick Rd S
General
- Price: $849,000
- Taxes: $9,735 (2026)
- Status: Active
- Type: Single Family
- Source: NWMLS
- MLS ID: 2592830
- Updated: 10/9/2026
- Added to Site: 1 day(s) ago
Interior
- Interior Features: Bath Off Primary, Dbl Pane/Storm Window, Dining Room, Fireplace, Jetted Tub, Loft, Pantry, Security System, Skylight(s), Vaulted Ceiling(s), Walk-In Closet(s), Water Heater
- Fireplace: Yes
- Number of Fireplaces: 2
- Fireplace(s): Gas, Wood Burning
- Appliances: Dishwasher(s), Dryer(s), Microwave(s), Refrigerator(s), Stove(s)/Range(s), Trash Compactor, Washer(s)
- Flooring: Ceramic Tile, Hardwood, Vinyl
Rooms
Bathrooms
- Total Bathrooms: 2
- Full Bathrooms: 1
- 3/4 Bathrooms: 1
- Main Floor Baths: 2
- Main - 3/4 Baths: 1
Bedrooms
- Total Bedrooms: 2
- Bedrooms Main: 2
Additional Information
- Amenities: Cable TV, Deck, Gas Available, High Speed Internet, Patio, RV Parking
- Security/Safety: Security System
Parking
- Garage: Yes
- Attached garage: Yes
- Covered Spaces: 3
- Parking Features: Driveway, Attached Garage, Off Street, RV Parking
Location
- Area: 330 - Kent
- County: King
- Subdivision: Kent
- Driving Directions: From 167, take 277th St Exit. Head West on 277th St. Road turns into S 272nd Way. Take a Right on Lake Fenwick Rd S (S. 272nd St). Home will be on Right.
- Direction Faces: East
School Information
- High School District: Federal Way
Heating & Cooling
- Air Conditioning: Yes
- Cooling Type: Heat Pump
- Heating Type: Heat Pump
- Water Heater: Electric
Utilities
- Sewer: Septic Tank
- Water: Shared Well
Structural Information
- Architectural Style: Contemporary
- Structure Type: House
- Exterior Const.: Wood
- Basement Desc.: None
- Foundation: Poured Concrete
- Roof: Composition
- Entry Location: Main
- Square Feet: 1,990
- Finished Total: 1,990 Sq. Ft.
- Year Built: 1986
- Property Condition: Very Good
Lot Features
- Property View: Lake
- Lot Size (Acres): 0.6673
- Lot Size (Sq. Ft.): 29,067
- Lot Size Source: Public Records
- Topography: Level, Partial Slope
- Lot Features: Drought Resistant Landscape, Paved, Secluded
- Trees/Vegetation: Brush, Fruit Trees, Garden Space
Water Features
- Water Front: Yes
Financial Considerations
- Tax Amount: $9,735
- Tax Year: 2026
- Terms: Cash, Conventional, FHA, VA Loan
Disclosures and Reports
- Special Conditions: None
- Inclusions: Dishwasher(s), Dryer(s), Microwave(s), Refrigerator(s), Stove(s)/Range(s), Trash Compactor, Washer(s)
- Property ID: 4016800110
Listed by Amanda Chhun | Every Door Real Estate | (425) 243-3482 and Lindsey Gudger | Every Door Real Estate | (425) 243-3482
Get Pre-Approved Today
Get a Great Insurance Rate
Schools
Schools serving 26530 Lake Fenwick Rd S
School District:Federal Way School District
| Name | Grades | Distance |
|---|---|---|
Star Lake Elementary School 26812 40th Avenue South, Kent, WA 98032 | K-5 | 0.5 mi |
Evergreen Middle School, Kent, WA 26630 40th Avenue South, Kent, WA 98032 | 6-8 | 0.4 mi |
Thomas Jefferson High School 4248 South 288th Street, Auburn, WA 98001 | 9-12 | 1.3 mi |
Disclaimer:
School attendance boundaries provided by ATTOM Data Solutions and are for reference only. Contact the school directly to verify enrollment eligibility.
Price & Sales History for 26530 Lake Fenwick Rd S
Date
Details
Price
Change
Source
10/09/2026
Listed
$849,000
-9.2%
MLS
6/16/2023
Sold
$935,000
—
Public Record
Disclaimer: Historical sales information is derived from public records provided by the county offices. Information is not guaranteed and should be independently verified.
Tax History
Tax History for 26530 Lake Fenwick Rd S
Year
Property Taxes
Change
Tax Assessment
Change
2026
$9,735
16%
$909,000
16%
2025
$8,360
-6%
$786,000
-5%
2024
$8,895
3%
$824,000
—
2022
$8,637
10%
$824,000
20%
2021
$7,829
—
$687,000
15%
2021
$7,829
3%
$596,000
2%
2020
$7,609
7%
$582,000
4%
2019
$7,094
-14%
$559,000
4%
2018
$8,241
24%
$535,000
26%
2017
$6,632
5%
$424,000
8%
2016
$6,321
7%
$393,000
5%
2015
$5,884
14%
$375,000
25%
2014
$5,143
—
$299,000
—
Disclaimer: Historical tax information is derived from public records provided by the county offices. Information is not guaranteed and should be independently verified.
Estimate the Cost
Estimate the Cost for 26530 Lake Fenwick Rd S
26530 Lake Fenwick Road S, Kent, WA 98032 (MLS# 2592830) is a Single Family property with 2 bedrooms, 1 full bathroom and 1 partial bathroom. 26530 Lake Fenwick Road S is currently listed for $849,000 and was received on October 09, 2026. Want to learn more about 26530 Lake Fenwick Road S? Do you have questions about finding other Single Family real estate for sale in Kent? You can browse all Kent real estate or contact a Coldwell Banker agent to request more information.