This is a carousel with tiles that activate property listing cards. Use the previous and next buttons to navigate.
1/33
$400,000
This is a carousel with tiles that activate property listing cards. Use the previous and next buttons to navigate.
1/33
Property Description
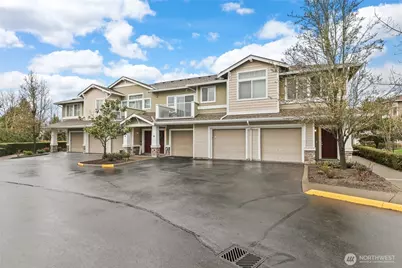
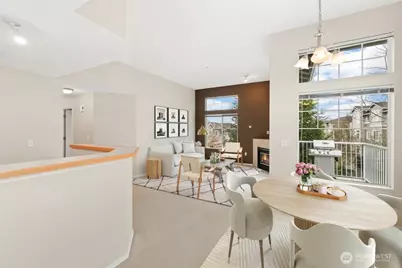
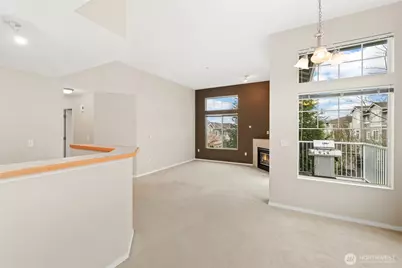
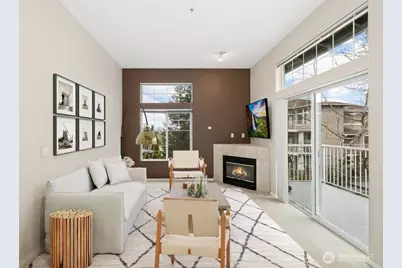
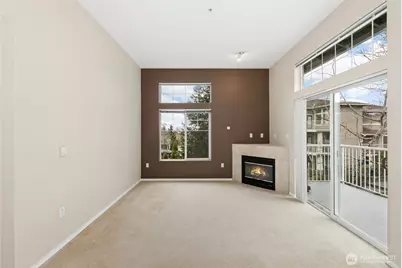
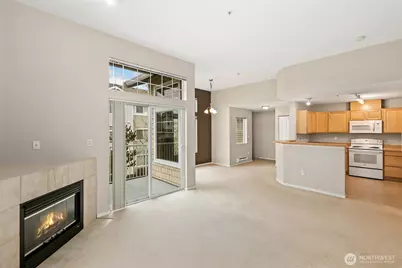
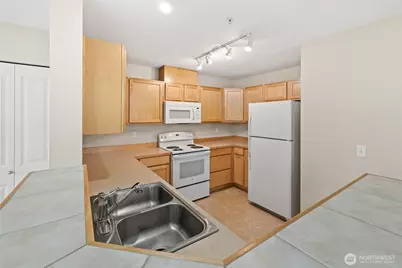
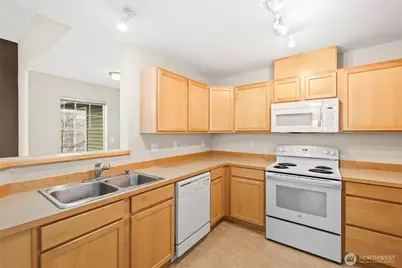
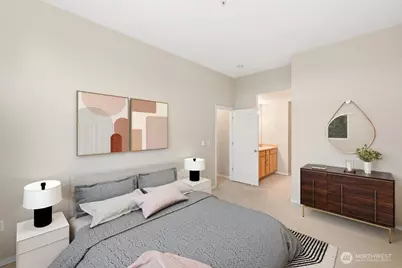
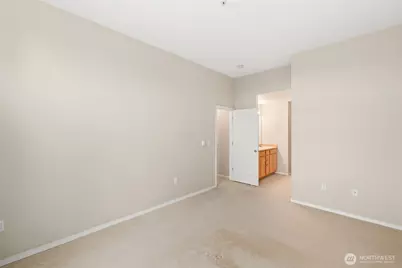
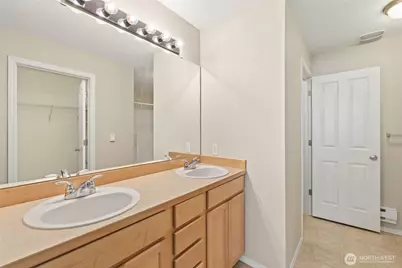

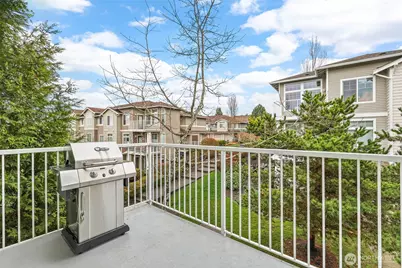
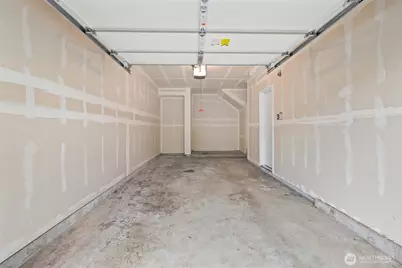
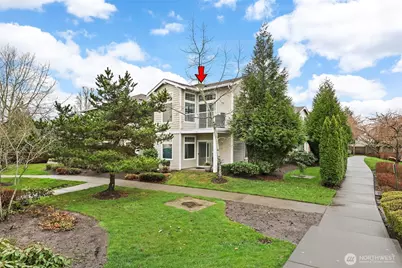
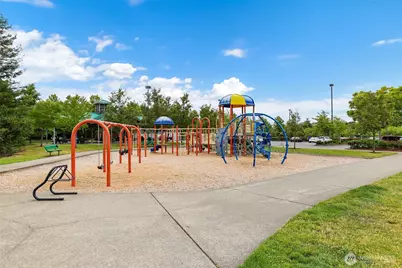
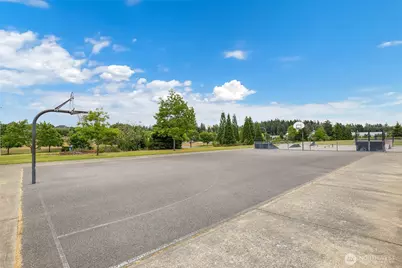
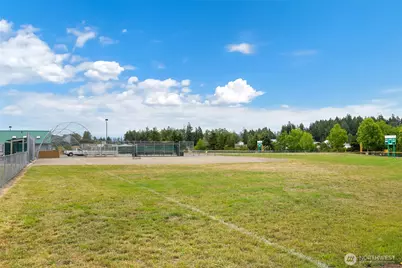

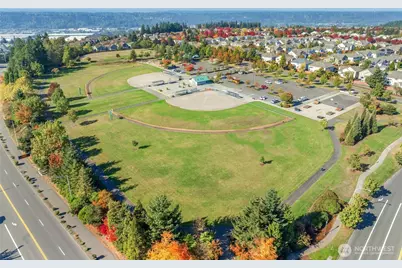
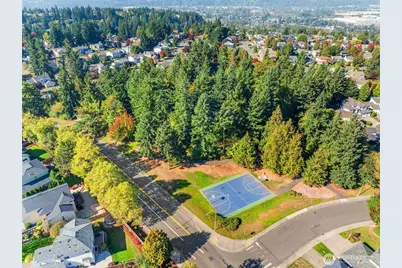
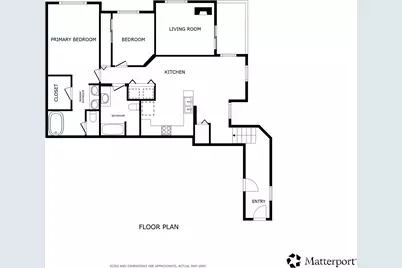
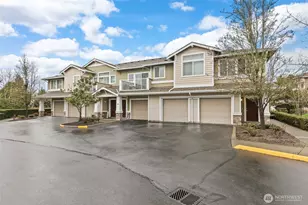
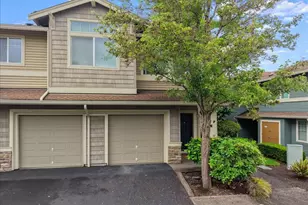
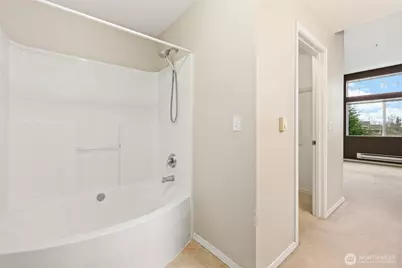
BUYER INCENTIVE AVAILABLE! Experience the ultimate in convenient, low-maintenance living with this stunning 2-bedroom, 2-bathroom condo! Perfectly positioned for those who value both style and accessibility, this home greets you with a bright, open-concept floor plan and modern finishes. The heart of the home features a sleek kitchen, warm wood cabinetry, and all appliances stay! Large windows flood the space with natural light, highlighting the vaulted ceilings and the seamless flow from the living area to your own private balcony. One of the standout features of this unit is the attached 1-car garage, providing secure parking and additional storage-a rare find in condo living! For multi-vehicle households, enjoy the added benefit of a second dedicated parking space right outside. Whether you are commuting or exploring, the location is unbeatable. You are just minutes away from local freeways for an easy commute, the premier dining and retail at Lakeland Hills shopping, and numerous local parks for outdoor recreation and trail access. Retreat to the spacious bedrooms, including a primary suite with a private en-suite bath and ample closet space. From the in-unit laundry and pristine condition throughout, every detail is move-in ready. This is more than a condo; it's a gateway to a vibrant lifestyle in a highly sought-after community. Don't miss this opportunity to own a piece of comfort and convenience!
Full Property Details
Full Property Details for 1103 63rd St SE #E
General
- Price: $400,000
- HOA FEE: $485/month
- Taxes: $4,011 (2025)
- Status: Active
- Type: Condo
- Source: NWMLS
- MLS ID: 2493625
- Updated: 5/20/2026
- Added to Site: 68 day(s) ago
Rental Information
- Short Term: Yes
Interior
- Interior Features: Cooking-Electric, Dryer-Electric, End Unit, Fireplace, Primary Bathroom, Sprinkler System, Walk-In Closet(s), Washer, Water Heater
- Fireplace: Yes
- Number of Fireplaces: 1
- Fireplace(s): Electric
- Appliances: Dishwasher(s), Dryer(s), Garbage Disposal, Microwave(s), Refrigerator(s), Stove(s)/Range(s), Washer(s)
- Flooring: Vinyl, Carpet
- Floor/Window Décor: Blinds
Rooms
Bathrooms
- Total Bathrooms: 2
- Full Bathrooms: 2
- Main Floor Baths: 1
- Lower - Full Baths: 1
Bedrooms
- Total Bedrooms: 2
- Bedrooms Main: 2
Other Rooms
- Laundry: Electric Dryer Hookup, Washer Hookup
Parking
- Garage: Yes
- Covered Spaces: 1
- Uncovered Spaces: 1
- Parking Features: Individual Garage, Uncovered
Location
- Area: 109 - Lake Tapps/Bonney Lake
- County: Pierce
- Subdivision: Lakeland
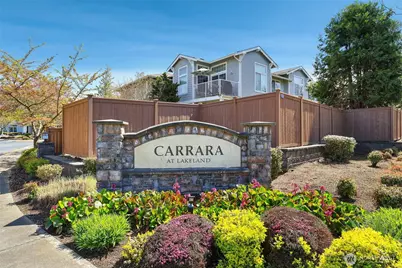
- Building Name: Carrara At Lakeland
- Driving Directions: Multi Directional
- Direction Faces: East
School Information
- High School District: Auburn
- Elementary School: Buyer To Verify
- Middle School: Buyer To Verify
- High School: Buyer To Verify
Community
- Association: Yes
- Assoc. Fees Include: Common Area Maintenance, Earthquake Insurance, Sewer, Snow Removal, Water
- Units Assoc/Comm: 170
Heating & Cooling
- Cooling Type: None
- Heating Type: Baseboard
- Water Heater: Gas
Structural Information
- Architectural Style: Contemporary
- Structure Type: Condominium
- Exterior Const.: Metal/Vinyl, Wood
- Roof: Composition
- Entry Location: Lower
- Stories in Building: 2
- Square Feet: 1,131
- Year Built: 2005
Unit Information
- Units in Building: 8
- Unit Features: Balcony/Deck/Patio, End Unit, Primary Bath, Sprinkler System, Walk-in Closet
Lot Features
- Property View: City, See Remarks
- Lot Size Source: Realist buyer to verify
- Lot Features: Curbs, Paved
Financial Considerations
- Association Fee: $485
- Assoc Fee Freq.: Monthly
- Tax Amount: $4,011
- Tax Year: 2025
- Terms: Cash, Conventional
Disclosures and Reports
- Special Conditions: None
- Inclusions: Dishwasher(s), Dryer(s), Garbage Disposal, Microwave(s), Refrigerator(s), Stove(s)/Range(s), Washer(s)
- Property ID: 9005840050
Listed by Graham Raymond Northcott | Redfin | (253) 201-3130
Get Pre-Approved Today
Get a Great Insurance Rate
Schools
Schools serving 1103 63rd St SE #E
School District:Auburn School District
| Name | Grades | Distance |
|---|---|---|
Lakeland Hills Elementary School 1020 Evergreen Way Southeast, Auburn, WA 98092 | PK-5 | 0.3 mi |
Mt Baker Middle School 620 37th Street Southeast, Auburn, WA 98002 | 6-8 | 1.6 mi |
Auburn Riverside High School 501 Oravetz Road Southeast, Auburn, WA 98092 | 9-12 | 1.2 mi |
Disclaimer:
School attendance boundaries provided by ATTOM Data Solutions and are for reference only. Contact the school directly to verify enrollment eligibility.
Price & Sales History for 1103 63rd St SE #E
Date
Details
Price
Change
Source
3/20/2026
Listed
$400,000
370.59%
MLS
3/20/2012
Sold
$85,000
—
Public Record
Disclaimer: Historical sales information is derived from public records provided by the county offices. Information is not guaranteed and should be independently verified.
Tax History
Tax History for 1103 63rd St SE #E
Year
Property Taxes
Change
Tax Assessment
Change
2025
$3,661
8%
$321,500
10%
2024
$3,383
3%
$292,300
—
2023
$3,291
1%
$292,300
15%
2022
$3,262
1%
$254,100
8%
2021
$3,217
3%
$235,300
5%
2020
$3,130
22%
$224,100
21%
2018
$2,564
—
$185,900
15%
2018
$2,564
19%
$161,700
20%
2017
$2,162
16%
$134,700
10%
2016
$1,862
24%
$122,500
16%
2014
$1,496
—
$105,600
19%
2014
$1,496
—
$88,700
—
Disclaimer: Historical tax information is derived from public records provided by the county offices. Information is not guaranteed and should be independently verified.
Estimate the Cost
Estimate the Cost for 1103 63rd St SE #E
1103 63rd Street SE #E, Auburn, WA 98092 (MLS# 2493625) is a Condo property with 2 bedrooms and 2 full bathrooms. 1103 63rd Street SE #E is currently listed for $400,000 and was received on March 20, 2026. Want to learn more about 1103 63rd Street SE #E? Do you have questions about finding other Condo real estate for sale in Auburn? You can browse all Auburn real estate or contact a Coldwell Banker agent to request more information.