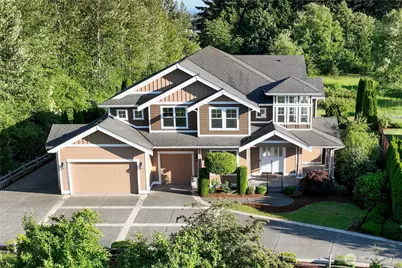
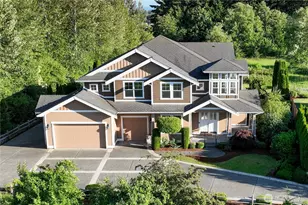
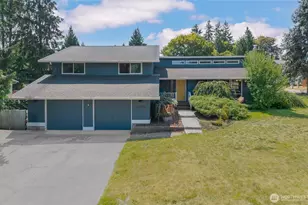
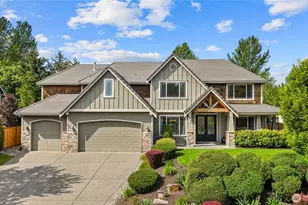
This is a carousel with tiles that activate property listing cards. Use the previous and next buttons to navigate.
1/1
$1,265,000
This is a carousel with tiles that activate property listing cards. Use the previous and next buttons to navigate.
1/1
Property Description
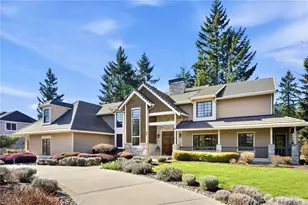
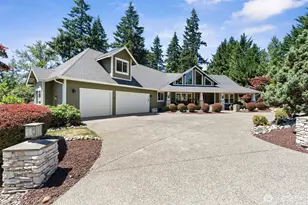
Welcome home to this stately, move-in-ready sanctuary in upscale Alder Meadows. Perfectly situated at the end of a quiet cul-de-sac, this property offers exceptional privacy, backing to protected natural space on 3 sides. Discover a sophisticated interior featuring fresh paint and pristine carpeting throughout. The home is defined by exquisite craftsmanship, including rich hardwood floors, crisp crown molding, recessed tray ceilings, and thoughtful art niches. The main floor boasts a bright foyer, dedicated office, and formal living & dining areas accented with elegant wainscoting. The gourmet kitchen serves as the central hub, equipped with a 6-burner Viking range, double ovens, expansive island & walk-in pantry. The open layout offers a seamless flow into the soaring 2-story family room. Upstairs you'll find a versatile bonus room perfect for media or play, along with a convenient junior suite featuring its own private bath. The primary suite is a true retreat, offering a double-sided fireplace, spa-like bath, and a private balcony with serene natural views. The outdoor living experience is truly exceptional, anchored by a massive, covered patio that acts as a natural extension of the home. Designed for year-round enjoyment, this space is ideal for outdoor dining, quiet morning coffee, or entertaining against a backdrop of mature trees. With a wonderful balance of style and function, here is your opportunity to own a secluded estate that is ready for you to move right in.
Full Property Details
Full Property Details for 11841 SE 290th Pl
General
- Sold For: $1,265,000
- HOA FEE: $42/month
- HOA FEE FREQ.: Annually
- Taxes: $13,296 (2025)
- Status: Closed
- Type: Single Family
- Source: NWMLS
- MLS ID: 2543920
- Added to Site: 63 day(s) ago
Interior
- Interior Features: Bath Off Primary, Built-In Vacuum, Dbl Pane/Storm Window, Dining Room, Fireplace, French Doors, Pantry, Security System, Vaulted Ceiling(s), Walk-In Closet(s), Water Heater
- Fireplace: Yes
- Number of Fireplaces: 3
- Fireplace(s): Gas
- Appliances: Dishwasher(s), Garbage Disposal, Microwave(s), Refrigerator(s), Stove(s)/Range(s)
- Flooring: Ceramic Tile, Hardwood, Vinyl, Carpet
Rooms
Bathrooms
- Total Bathrooms: 4
- Full Bathrooms: 3
- Half Bathrooms: 1
- Upper - Full Baths: 3
- Main Floor Baths: 1
- Main - 1/2 Baths: 1
Bedrooms
- Total Bedrooms: 4
- Bedrooms Upper: 4
Additional Information
- Amenities: Cable TV, Deck, Fenced-Partially, Gas Available, High Speed Internet, Outbuildings, Patio, RV Parking
- Security/Safety: Partially Fenced, Security System
Parking
- Garage: Yes
- Attached garage: Yes
- Covered Spaces: 3
- Parking Features: Driveway, Attached Garage, RV Parking
Location
- Area: 310 - Auburn
- County: King
- Subdivision: Lea Hill
- Building Name: White Mountain Trails
- Driving Directions: From 124th Ave SE, go west on SE 284th St. Left on 118th Ave SE, left on SE 290th Pl, home is at the end of the cul de sac.
School Information
- High School District: Auburn
Community
- Association: Yes
- Assoc. Fees Include: Common Area Maintenance
Heating & Cooling
- Air Conditioning: Yes
- Cooling Type: Central Air
- Heating Type: Forced Air
- Water Heater: Gas
Utilities
- Sewer: Sewer Connected
- Water: Public
Structural Information
- Structure Type: House
- Exterior Const.: Cement Planked, Wood
- Basement Desc.: None
- Foundation: Poured Concrete
- Roof: Composition
- Entry Location: Main
- Square Feet: 4,151
- Finished Total: 4,151 Sq. Ft.
- Year Built: 2006
- Property Condition: Very Good
Lot Features
- Property View: Territorial
- Lot Size (Acres): 0.3646
- Lot Size (Sq. Ft.): 15,882
- Lot Size Source: KCR
- Topography: Level
- Lot Features: Cul-De-Sac, Curbs, Dead End Street, Paved
- Trees/Vegetation: Garden Space
Financial Considerations
- Association Fee: $500
- Assoc Fee Freq.: Annually
- Tax Amount: $13,296
- Tax Year: 2025
- Terms: Cash, Conventional, FHA, VA Loan
Disclosures and Reports
- Special Conditions: None
- Inclusions: Dishwasher(s), Garbage Disposal, Microwave(s), Refrigerator(s), Stove(s)/Range(s)
- Property ID: 9358400130
- Lot Number: 13
Listed by Josh Hall | John L. Scott, Inc | (253) 852-9200
Sold by Unrepresentd ZDefault | ZNonMember-Office-MLS
Get Pre-Approved Today
Schools
Schools serving 11841 SE 290th Pl
School District:Auburn School District
| Name | Grades | Distance |
|---|---|---|
Hazelwood Elementary School, Auburn, WA 11815 Southeast 304th Street, Auburn, WA 98092 | PK-5 | 0.9 mi |
Rainier Middle School, Auburn, WA 30620 116th Avenue Southeast, Auburn, WA 98092 | 6-8 | 1 mi |
Auburn Mountainview High School 28900 124th Avenue Southeast, Auburn, WA 98092 | 9-12 | 0.3 mi |
Disclaimer:
School attendance boundaries provided by ATTOM Data Solutions and are for reference only. Contact the school directly to verify enrollment eligibility.
Price & Sales History for 11841 SE 290th Pl
Date
Details
Price
Change
Source
7/16/2026
Sold
$1,265,000
-0.78%
MLS
6/24/2026
Listed
$1,275,000
—
MLS
Disclaimer: Historical sales information is derived from public records provided by the county offices. Information is not guaranteed and should be independently verified.
11841 SE 290th Place, Auburn, WA 98092 (MLS# 2543920) is a Single Family property that was sold at $1,265,000 on July 16, 2026. Want to learn more about 11841 SE 290th Place? Do you have questions about finding other Single Family real estate for sale in Auburn? You can browse all Auburn real estate or contact a Coldwell Banker agent to request more information.