This is a carousel with tiles that activate property listing cards. Use the previous and next buttons to navigate.
1/1
$1,075,000
This is a carousel with tiles that activate property listing cards. Use the previous and next buttons to navigate.
1/1
Property Description
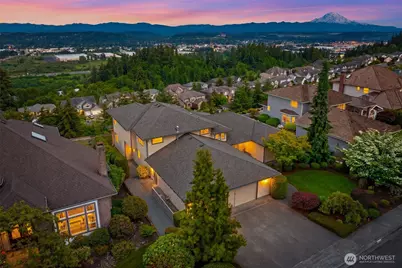
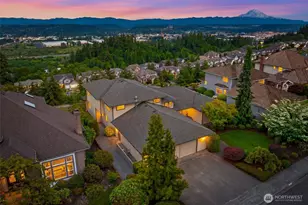
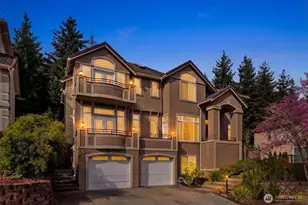
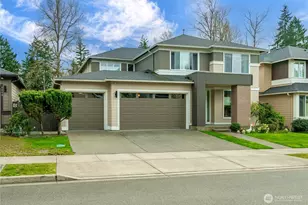
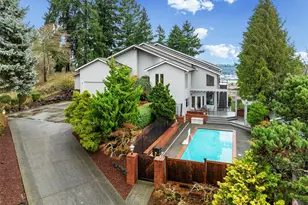
Custom-built and thoughtfully designed to capture breathtaking Mt. Rainier, Cascade, and valley views, this one-of-a-kind residence offers timeless architecture, quality craftsmanship, and pride of ownership throughout. Expansive custom windows fill the home with natural light while showcasing panoramic scenery from nearly every living space. Main floor welcomes you into a spacious layout featuring vaulted ceilings, beautiful exposed wood beams, generous living areas, rich hardwood floors, and a formal dining room with stunning built-ins. Main floor bedroom with direct access to the adjacent 3/4 bath, along with an additional den/office and a hobby room or flex space with closet offering potential for a 4th bedroom. Upstairs, the generous primary suite features a luxurious 5-piece ensuite and sweeping territorial and mountain views. Meticulously maintained and cared for over the years with recent upgrades including a water heater (2024), furnace (2020). Durable 50-year roof with plenty of life remaining. Step outside to beautifully landscaped grounds and outdoor entertaining spaces in a peaceful West Hill setting. Start your day with a cup of coffee while taking in panoramic mountain and valley views from your private backyard retreat. Conveniently located near shopping, schools, dining, commuter routes, and nearby light rail stations. Easy access to Hwy 167, I-405, and I-5 for commuting to Seattle, Tacoma, and Eastside tech hubs. Pre-inspected for peace of mind.
Full Property Details
Full Property Details for 1312 W St NW
General
- Sold For: $1,075,000
- Taxes: $13,886 (2025)
- Status: Closed
- Type: Single Family
- Source: NWMLS
- MLS ID: 2536191
- Added to Site: 83 day(s) ago
Interior
- Interior Features: Bath Off Primary, Built-In Vacuum, Dbl Pane/Storm Window, Dining Room, Fireplace, French Doors, Pantry, Security System, Sprinkler System, Walk-In Closet(s), Wet Bar
- Fireplace: Yes
- Number of Fireplaces: 2
- Fireplace(s): Gas
- Appliances: Dishwasher(s), Double Oven, Dryer(s), Garbage Disposal, Microwave(s), Refrigerator(s), Stove(s)/Range(s), Washer(s)
- Flooring: Hardwood, Carpet
Rooms
Bathrooms
- Total Bathrooms: 4
- Full Bathrooms: 2
- 3/4 Bathrooms: 1
- Half Bathrooms: 1
- Upper - Full Baths: 2
- Main Floor Baths: 2
- Main - 3/4 Baths: 1
- Main - 1/2 Baths: 1
Bedrooms
- Total Bedrooms: 3
- Bedrooms Upper: 3
Additional Information
- Amenities: Cable TV, Gas Available, High Speed Internet
- Security/Safety: Security System
Parking
- Garage: Yes
- Attached garage: Yes
- Covered Spaces: 2
- Parking Features: Attached Garage
Location
- Area: 310 - Auburn
- County: King
- Subdivision: Auburn
- Driving Directions: GPS Friendly
School Information
- High School District: Auburn
- Elementary School: Buyer To Verify
- Middle School: Buyer To Verify
- High School: Buyer To Verify
Heating & Cooling
- Air Conditioning: Yes
- Cooling Type: Wall Unit(s)
- Heating Type: Forced Air
Utilities
- Sewer: Sewer Connected
- Water: Public
Structural Information
- Structure Type: House
- Exterior Const.: Cement Planked
- Basement Desc.: None
- Foundation: Poured Concrete
- Roof: Composition
- Entry Location: Main
- Square Feet: 3,610
- Finished Total: 3,610 Sq. Ft.
- Year Built: 2000
Lot Features
- Property View: Mountains, Territorial
- Lot Size (Acres): 0.3765
- Lot Size (Sq. Ft.): 16,400
- Lot Size Source: Public Records
- Topography: Level
- Lot Features: Curbs, Dead End Street, Paved, Sidewalk
- Trees/Vegetation: Garden Space
Financial Considerations
- Tax Amount: $13,886
- Tax Year: 2025
- Terms: Cash, Conventional, FHA, VA Loan
Disclosures and Reports
- Special Conditions: None
- Inclusions: Dishwasher(s), Double Oven, Dryer(s), Garbage Disposal, Microwave(s), Refrigerator(s), Stove(s)/Range(s), Washer(s)
- Property ID: 9264000080
Listed by Diana Patterson | Windermere Real Estate/PSR Inc | (425) 235-7777
Sold by Mark Queen | Redfin
Get Pre-Approved Today
Schools
Schools serving 1312 W St NW
School District:Auburn School District
| Name | Grades | Distance |
|---|---|---|
Evergreen Heights Elementary School 5602 South 316th Street, Auburn, WA 98001 | PK-5 | 0.2 mi |
Cascade Middle School, Auburn, WA 1015 24th Street Northeast, Auburn, WA 98002 | 6-8 | 2.2 mi |
Disclaimer:
School attendance boundaries provided by ATTOM Data Solutions and are for reference only. Contact the school directly to verify enrollment eligibility.
Price & Sales History for 1312 W St NW
Date
Details
Price
Change
Source
7/01/2026
Sold
$1,075,000
—
MLS
6/04/2026
Listed
$1,075,000
—
MLS
Disclaimer: Historical sales information is derived from public records provided by the county offices. Information is not guaranteed and should be independently verified.
1312 W Street NW, Auburn, WA 98001 (MLS# 2536191) is a Single Family property that was sold at $1,075,000 on July 01, 2026. Want to learn more about 1312 W Street NW? Do you have questions about finding other Single Family real estate for sale in Auburn? You can browse all Auburn real estate or contact a Coldwell Banker agent to request more information.