This is a carousel with tiles that activate property listing cards. Use the previous and next buttons to navigate.
1/1
$699,000
This is a carousel with tiles that activate property listing cards. Use the previous and next buttons to navigate.
1/1
Property Description
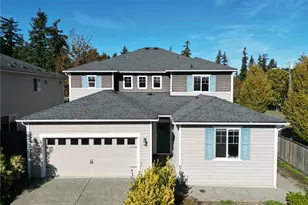
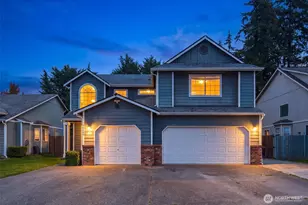
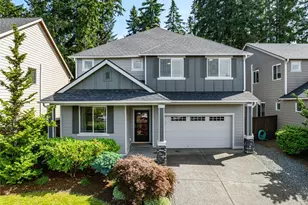
Set on a private greenbelt lot in the sought after Lakeland community, this modern, impeccably maintained one owner 5 bed home plus bonus room blends clean architectural lines with natural serenity. The 2,620 sq ft layout includes 4 bedrooms upstairs including the spacious 5 piece primary suite, plus a flexible bonus room ideal for media, play, or creative space. A 5th bedroom on the main floor features its own walk in closet, offering a versatile option for guests or a home office. Flooded with natural light, the home showcases clerestory windows and thoughtfully placed accent windows that create a bright, airy feel while preserving privacy. Additional kitchen windows illuminate slab granite counters, a large island with seating for four, stainless steel appliances with gas range, and warm wood cabinetry. The great room is anchored by a sleek gas fireplace and oversized picture windows framing the treed backdrop, delivering a modern yet calming environment for everyday living. Outside, the fully fenced backyard offers space to play, garden, or entertain, with a covered patio designed for all season enjoyment & the added privacy of the greenbelt. Enjoy year-round comfort with A/C and a tankless water heater. Additional highlights include engineered hardwoods, wood blinds, a large, welcoming front porch, modern white millwork & durable Hardi siding. Lakeland features parks, trails, a dedicated dog park & abundant open space, with Lakeland Town Center & Lake Tapps minutes away.
Full Property Details
Full Property Details for 2404 57th St SE
General
- Sold For: $699,000
- HOA FEE: $47/month
- HOA FEE FREQ.: Quarterly
- Taxes: $8,932 (2026)
- Status: Closed
- Type: Single Family
- Source: NWMLS
- MLS ID: 2545598
- Added to Site: 118 day(s) ago
Interior
- Interior Features: Bath Off Primary, Dbl Pane/Storm Window, Dining Room, Fireplace, Vaulted Ceiling(s), Walk-In Closet(s)
- Fireplace: Yes
- Number of Fireplaces: 1
- Fireplace(s): Gas
- Appliances: Dishwasher(s), Garbage Disposal, Microwave(s), Refrigerator(s), Stove(s)/Range(s)
- Flooring: Ceramic Tile, Engineered Hardwood, Carpet
Rooms
Bathrooms
- Total Bathrooms: 3
- Full Bathrooms: 2
- Half Bathrooms: 1
- Upper - Full Baths: 2
- Main Floor Baths: 1
- Main - 1/2 Baths: 1
Bedrooms
- Total Bedrooms: 5
- Bedrooms Upper: 4
- Bedrooms Main: 1
Additional Information
- Amenities: Cable TV, Dog Run, Fenced-Fully, Gas Available
- Security/Safety: Fully Fenced
Parking
- Garage: Yes
- Attached garage: Yes
- Covered Spaces: 2
- Parking Features: Attached Garage
Location
- Area: 310 - Auburn
- County: King
- Subdivision: Lakeland
- Building Name: Edgeview
- Driving Directions: From Hwy 167: Take the Stewart Road/8th St E Exit, East to Lakeland Hills Way. Right on Evergreen Way SE., Continue straight to 56th St SE Edgeview, Right on Udall turns into 57th. House on the right.
School Information
- High School District: Auburn
- Elementary School: Bowman Creek Elementary
- Middle School: Mt Baker Mid
- High School: Auburn Riverside Hig
Community
- Association: Yes
- Assoc. Fees Include: Common Area Maintenance
Heating & Cooling
- Air Conditioning: Yes
- Cooling Type: Central Air
- Heating Type: Forced Air
Utilities
- Sewer: Sewer Connected
- Water: Public
Structural Information
- Architectural Style: Contemporary
- Structure Type: House
- Exterior Const.: Cement Planked
- Basement Desc.: None
- Foundation: Poured Concrete
- Roof: Composition
- Entry Location: Main
- Square Feet: 2,620
- Finished Total: 2,620 Sq. Ft.
- Year Built: 2013
- Property Condition: Very Good
Lot Features
- Property View: Territorial
- Lot Size (Acres): 0.1194
- Lot Size (Sq. Ft.): 5,200
- Lot Size Source: Realist
- Topography: Level
- Lot Features: Paved, Sidewalk
- Trees/Vegetation: Garden Space
Financial Considerations
- Association Fee: $140
- Assoc Fee Freq.: Quarterly
- Tax Amount: $8,932.46
- Tax Year: 2026
- Terms: Cash, Conventional, FHA, VA Loan
Disclosures and Reports
- Special Conditions: None
- Inclusions: Dishwasher(s), Garbage Disposal, Microwave(s), Refrigerator(s), Stove(s)/Range(s)
- Property ID: 7299600240
Listed by Rebecca Alloway | John L. Scott, Inc. | (253) 859-8500
Sold by Aaron Nguyen | Liberty Real Estate, LLC
Get Pre-Approved Today
Schools
Schools serving 2404 57th St SE
School District:Auburn School District
| Name | Grades | Distance |
|---|---|---|
Bowman Creek Elementary 5701 Kersey Way Southeast, Auburn, WA 98092 | PK-5 | 0.5 mi |
Mt Baker Middle School 620 37th Street Southeast, Auburn, WA 98002 | 6-8 | 1.5 mi |
Auburn Riverside High School 501 Oravetz Road Southeast, Auburn, WA 98092 | 9-12 | 1.3 mi |
Disclaimer:
School attendance boundaries provided by ATTOM Data Solutions and are for reference only. Contact the school directly to verify enrollment eligibility.
Price & Sales History for 2404 57th St SE
Date
Details
Price
Change
Source
10/09/2026
Sold
$699,000
-0.13%
MLS
7/30/2026
Price Reduced
$699,900
-1.42%
MLS
7/16/2026
Price Reduced
$710,000
-2.07%
MLS
6/25/2026
Listed
$725,000
—
MLS
Disclaimer: Historical sales information is derived from public records provided by the county offices. Information is not guaranteed and should be independently verified.
2404 57th Street SE, Auburn, WA 98092 (MLS# 2545598) is a Single Family property that was sold at $699,000 on October 09, 2026. Want to learn more about 2404 57th Street SE? Do you have questions about finding other Single Family real estate for sale in Auburn? You can browse all Auburn real estate or contact a Coldwell Banker agent to request more information.