This is a carousel with tiles that activate property listing cards. Use the previous and next buttons to navigate.
1/38
$695,000
This is a carousel with tiles that activate property listing cards. Use the previous and next buttons to navigate.
1/38
Property Description
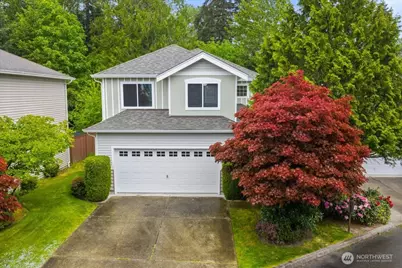
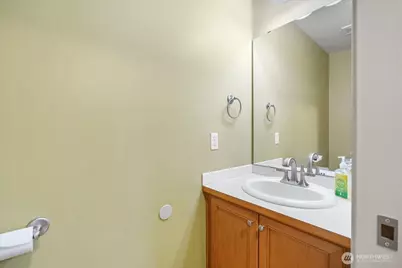
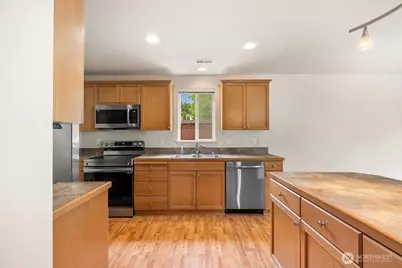
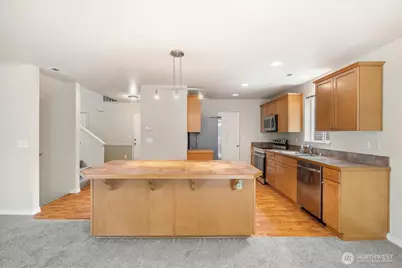
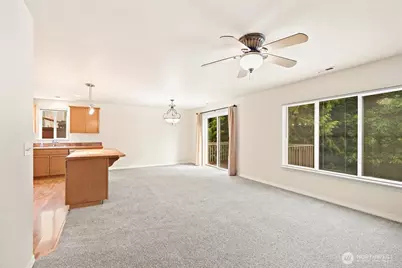
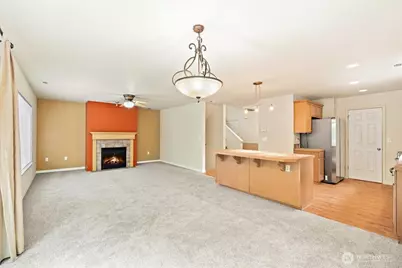
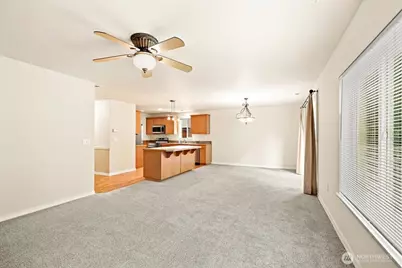
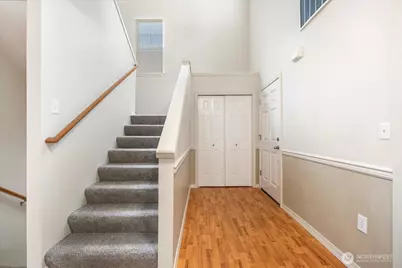
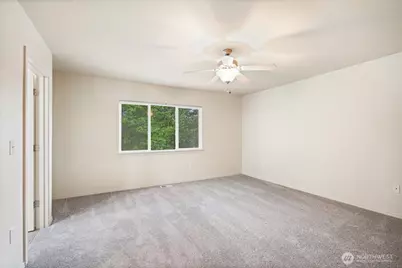
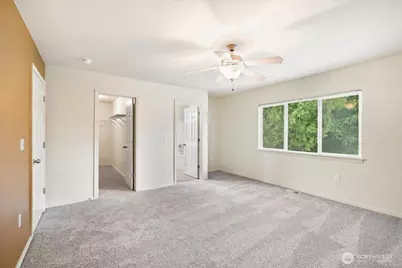
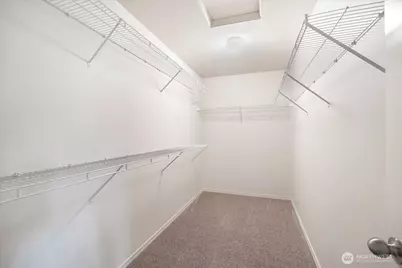
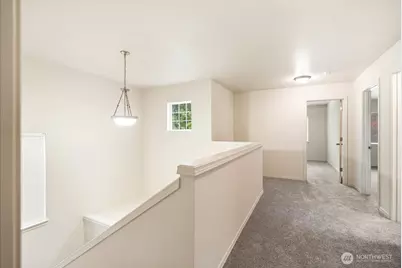
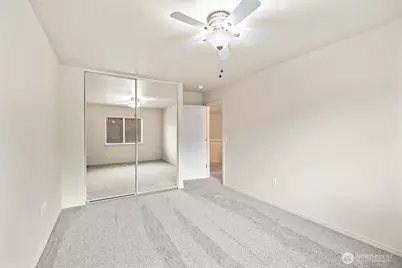
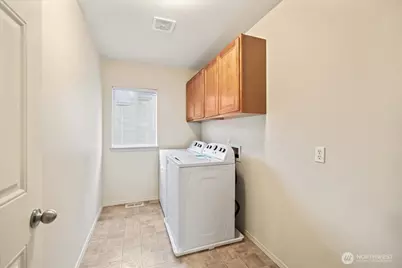
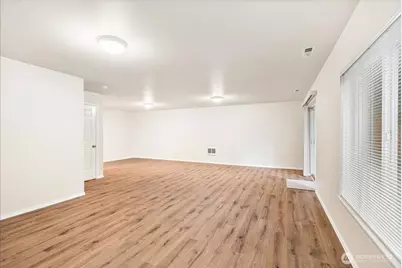
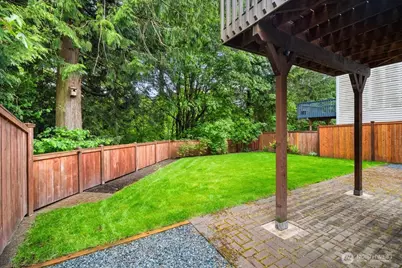
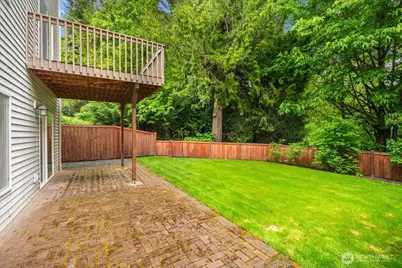
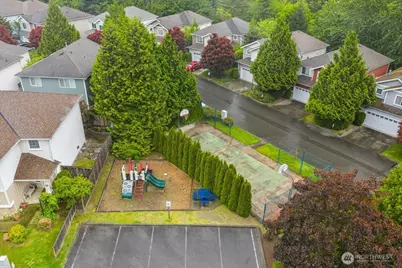
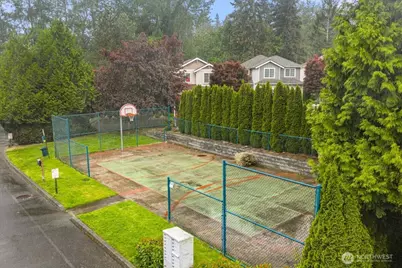
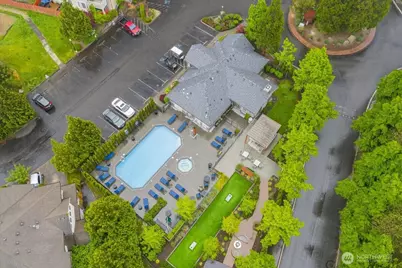
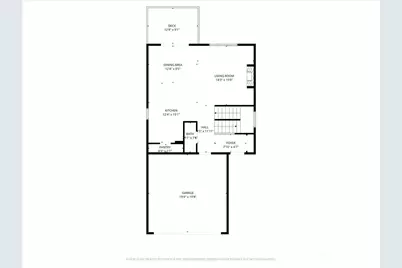
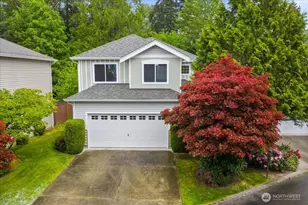
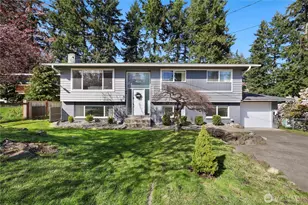
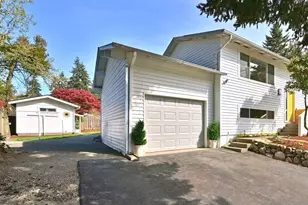
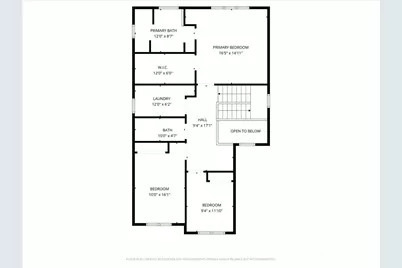
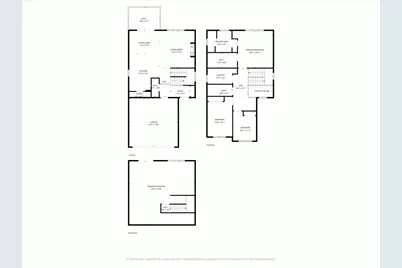
Tucked against the tranquil Bingaman Pond Natural Area on Lost Creek, this 2,650 SF stand-alone condo in Bridgeport Village offers the perfect blend of privacy, comfort & low-maintenance living. Enjoy peaceful greenbelt views from the deck & fully fenced backyard-an uncommon feature paired w-one of the more generous yard spaces in the community. The open-concept main floor is designed for everyday living & entertaining, featuring a gas fireplace, dining area, spacious kitchen, & all-new appliances included. Hardwd laminate flooring thru out the main level & abundant natural light create a warm & inviting atmosphere thru-out the home. The spacious primary suite offers a private 5-piece bath, alongside 2 additional bedrooms & convenient upstairs laundry & all new carpet. The expansive lower level features new LVP flooring installed in 2024 along w-ample storage. Addit. features include 3 levels of living space, 2-car garage, deck & patio, dble-pane windows w- blinds, easy-maintenance vinyl/concrete siding & a new roof in 2025. Front yard sprinkler system included. HOA maintains the front lawn, street lighting & garage lights for added convenience. Community sports court & park included in the mo. dues w-optional membership available for access to the club house, fitness rm, media center, outdoor pool & spa ($350/year or $250/6 months).Guest parking available near the sports court. Clean, move-in ready & ideally situated for enjoying both nature and community amenities!
Full Property Details
Full Property Details for 28406 34th Ln S
General
- Price: $695,000
- HOA FEE: $154/month
- Taxes: $7,110 (2026)
- Status: Active
- Type: Condo
- Source: NWMLS
- MLS ID: 2523247
- Updated: 6/2/2026
- Added to Site: 51 day(s) ago
Interior
- Interior Features: Cooking-Electric, Cooking-Gas, Fireplace, Ground Floor, Insulated Windows, Primary Bathroom, Skylight(s), Top Floor, Walk-In Closet(s), Water Heater
- Fireplace: Yes
- Number of Fireplaces: 1
- Fireplace(s): Gas
- Appliances: Dishwasher(s), Dryer(s), Garbage Disposal, Microwave(s), Refrigerator(s), Stove(s)/Range(s), Washer(s)
- Flooring: Laminate, Vinyl, Vinyl Plank, Carpet
- Floor/Window Décor: Yes mini blinds
Rooms
Bathrooms
- Total Bathrooms: 3
- Full Bathrooms: 1
- 3/4 Bathrooms: 1
- Half Bathrooms: 1
- Upper - Full Baths: 1
- Upper - 3/4 Baths: 1
- Main Floor Baths: 1
- Main - 1/2 Baths: 1
Bedrooms
- Total Bedrooms: 3
- Bedrooms Upper: 3
Additional Information
- Security/Safety: Security Gate
Parking
- Garage: Yes
- Covered Spaces: 2
- Uncovered Spaces: 2
- Parking Features: Individual Garage
Location
- Area: 100 - Jovita/West Hill
- County: King
- Subdivision: Auburn
- Building Name: Bridgeport Village Condos
- Driving Directions: From S 277th St Exit- left off exit/Left on 55th Ave S/Right on S 288th St/Right on 34th Ave S/Gate Code needed/At traffic circle continue straight to say on 34th Ave S/9th home on Right
School Information
- High School District: Federal Way
- Elementary School: Valhalla Elem
- Middle School: Kilo Jnr High
- High School: Thomas Jefferson Hig
Community
- Association: Yes
- Assoc. Fees Include: Common Area Maintenance, Lawn Service, Road Maintenance, See Remarks, Snow Removal
- Units Assoc/Comm: 72
- Pets Allowed: Yes
Heating & Cooling
- Cooling Type: None
- Heating Type: Forced Air, High Efficiency (Unspecified)
- Water Heater: Gas
Structural Information
- Structure Type: House
- Exterior Const.: Cement/Concrete, Metal/Vinyl
- Roof: Composition
- Entry Location: Main
- Stories in Building: 3
- Square Feet: 2,650
- Year Built: 2003
Unit Information
- Units in Building: 1
- Unit Features: Balcony/Deck/Patio, Ground Floor, Insulated Windows, Primary Bath, Skylights, Top Floor, Walk-in Closet, Wa
Lot Features
- Property View: Territorial
- Lot Size Source: Public Records
- Lot Features: Curbs, Dead End Street, Paved
Green Features
- Energy Efficient: Insulated Windows
Financial Considerations
- Association Fee: $154
- Assoc Fee Freq.: Monthly
- Tax Amount: $7,110
- Tax Year: 2026
- Terms: Cash, Conventional, FHA, VA Loan
Disclosures and Reports
- Special Conditions: None
- Inclusions: Dishwasher(s), Dryer(s), Garbage Disposal, Microwave(s), Refrigerator(s), Stove(s)/Range(s), Washer(s)
- Property ID: 1085450090
Listed by Lisa Corelli | Skyline Properties, Inc. | (253) 604-6000
Get Pre-Approved Today
Get a Great Insurance Rate
Schools
Schools serving 28406 34th Ln S
School District:Federal Way School District
| Name | Grades | Distance |
|---|---|---|
Valhalla Elementary School 27847 42nd Avenue South, Auburn, WA 98001 | K-5 | 0.5 mi |
Kilo Middle School 4400 South 308th Street, Auburn, WA 98001 | 6-8 | 1.5 mi |
Thomas Jefferson High School 4248 South 288th Street, Auburn, WA 98001 | 9-12 | 0.5 mi |
Disclaimer:
School attendance boundaries provided by ATTOM Data Solutions and are for reference only. Contact the school directly to verify enrollment eligibility.
Price & Sales History for 28406 34th Ln S
Date
Details
Price
Change
Source
5/21/2026
Listed
$695,000
145.25%
MLS
8/20/2004
Sold
$283,380
—
Public Record
Disclaimer: Historical sales information is derived from public records provided by the county offices. Information is not guaranteed and should be independently verified.
Tax History
Tax History for 28406 34th Ln S
Year
Property Taxes
Change
Tax Assessment
Change
2026
$7,109
—
$588,000
6%
2026
$7,109
-1%
$553,000
5%
2024
$7,193
28%
$526,000
—
2022
$5,619
17%
$526,000
29%
2021
$4,784
—
$409,000
11%
2021
$4,784
-1%
$369,000
2%
2020
$4,820
7%
$361,000
4%
2019
$4,490
-9%
$346,000
7%
2018
$4,941
10%
$324,000
11%
2017
$4,482
5%
$291,000
11%
2016
$4,284
19%
$263,000
14%
2015
$3,589
19%
$231,000
35%
2014
$3,011
—
$171,000
—
Disclaimer: Historical tax information is derived from public records provided by the county offices. Information is not guaranteed and should be independently verified.
Estimate the Cost
Estimate the Cost for 28406 34th Ln S
28406 34th Lane S, Auburn, WA 98001 (MLS# 2523247) is a Condo property with 3 bedrooms, 1 full bathroom and 2 partial bathrooms. 28406 34th Lane S is currently listed for $695,000 and was received on May 21, 2026. Want to learn more about 28406 34th Lane S? Do you have questions about finding other Condo real estate for sale in Auburn? You can browse all Auburn real estate or contact a Coldwell Banker agent to request more information.