This is a carousel with tiles that activate property listing cards. Use the previous and next buttons to navigate.
1/1
$1,000,000
This is a carousel with tiles that activate property listing cards. Use the previous and next buttons to navigate.
1/1
Property Description
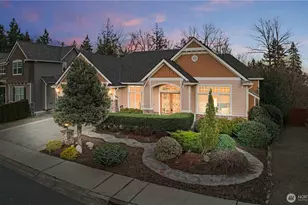
Experience elevated living in this beautifully appointed Auburn West Hill residence. Easy access to Hwy 167, I-5, and the new light rail station. With both elegance and functionality in mind, the home showcases an expanded, chef-inspired kitchen featuring a premium gas range, dual walk-in pantries, and an impressive island that anchors the space-perfect for both intimate gatherings and grand entertaining. The true heart of the home. Rich hardwood flooring flows throughout the main living areas, including the kitchen, family room, entry, and bonus room, creating a timeless and cohesive aesthetic. Outdoors, a private oasis awaits-complete with a fenced-in sport court, expansive entertaining deck, and a tranquil, secluded patio surrounded by lush landscaping and walls of sculpted block. Modern comforts abound with central air conditioning and a backup generator, ensuring peace of mind year-round. The luxurious primary suite is highlighted by a beautifully remodeled spa bath, dual closets, and an indulgent walk-in shower with dual fixtures. Offering exceptional versatility, the home also features a separate, main-level living area including a kitchenette, living area, bedroom, and bath-ideal for multi-generational living or refined guest accommodations. The timeless exterior is freshly painted with stately brick accents, outdoor lighting and manicured grounds. Enjoy use of a spacious three-car garage with room for storage and all the toys.
Full Property Details
Full Property Details for 29307 55th Ave S
General
- Sold For: $1,000,000
- Taxes: $7,947 (2025)
- Status: Closed
- Type: Single Family
- Source: NWMLS
- MLS ID: 2502337
- Added to Site: 79 day(s) ago
Interior
- Interior Features: Bath Off Primary, Dbl Pane/Storm Window, Dining Room, Fireplace, Vaulted Ceiling(s), Walk-In Closet(s), Water Heater
- Fireplace: Yes
- Number of Fireplaces: 1
- Fireplace(s): Wood Burning
- Appliances: Dishwasher(s), Dryer(s), Garbage Disposal, Microwave(s), Refrigerator(s), Stove(s)/Range(s), Washer(s)
- Flooring: Hardwood, Carpet
Rooms
Bathrooms
- Total Bathrooms: 4
- Full Bathrooms: 1
- 3/4 Bathrooms: 2
- Half Bathrooms: 1
- Upper - Full Baths: 1
- Upper - 3/4 Baths: 1
- Main Floor Baths: 2
- Main - 3/4 Baths: 1
- Main - 1/2 Baths: 1
Bedrooms
- Total Bedrooms: 5
- Bedrooms Upper: 4
- Bedrooms Main: 1
Additional Information
- Amenities: Athletic Court, Cable TV, Deck, Fenced-Fully, High Speed Internet, Patio, Sprinkler System
- Security/Safety: Fully Fenced
Parking
- Garage: Yes
- Attached garage: Yes
- Covered Spaces: 3
- Parking Features: Attached Garage, Off Street
Location
- Area: 100 - Jovita/West Hill
- County: King
- Subdivision: West Hill
- Building Name: Park Place North
- Driving Directions: From South 288th go east to 55th Ave S, turn right and proceed about a quarter mile to the property. GPS works well.
- Direction Faces: East
School Information
- High School District: Federal Way
- Elementary School: Meredith Hill Elem
- Middle School: Kilo Jnr High
- High School: Thomas Jefferson Hig
Heating & Cooling
- Air Conditioning: Yes
- Cooling Type: Central Air
- Heating Type: Forced Air
- Water Heater: Gas
Utilities
- Sewer: Sewer Connected
- Water: Public
Structural Information
- Architectural Style: Contemporary
- Structure Type: House
- Exterior Const.: Brick, Wood
- Basement Desc.: None
- Foundation: Poured Concrete
- Roof: Composition
- Entry Location: Main
- Square Feet: 3,459
- Finished Total: 3,459 Sq. Ft.
- Year Built: 1991
- Property Condition: Updated/Remodeled
Lot Features
- Lot Size (Acres): 0.2416
- Lot Size (Sq. Ft.): 10,522
- Lot Size Source: KCR
- Topography: Terraces
- Lot Features: Dead End Street
- Trees/Vegetation: Garden Space
Financial Considerations
- Tax Amount: $7,947
- Tax Year: 2025
- Terms: Cash, Conventional
Disclosures and Reports
- Special Conditions: None
- Inclusions: Dishwasher(s), Dryer(s), Garbage Disposal, Leased Equipment, Microwave(s), Refrigerator(s), Stove(s)/Range(s), Washer(s)
- Property ID: 6648770020
- Lot Number: 2
Listed by Matt Klewin | Windermere RE West Campus Inc | (253) 838-7900
Sold by Alex McGee | eXp Realty
Get Pre-Approved Today
Schools
Schools serving 29307 55th Ave S
School District:Federal Way School District
| Name | Grades | Distance |
|---|---|---|
Meredith Hill Elementary School 5830 South 300th Street, Auburn, WA 98001 | K-5 | 0.4 mi |
Kilo Middle School 4400 South 308th Street, Auburn, WA 98001 | 6-8 | 1 mi |
Thomas Jefferson High School 4248 South 288th Street, Auburn, WA 98001 | 9-12 | 0.8 mi |
Disclaimer:
School attendance boundaries provided by ATTOM Data Solutions and are for reference only. Contact the school directly to verify enrollment eligibility.
Price & Sales History for 29307 55th Ave S
Date
Details
Price
Change
Source
6/29/2026
Sold
$100,000
-89.8%
MLS
4/23/2026
Listed
$979,999
—
MLS
Disclaimer: Historical sales information is derived from public records provided by the county offices. Information is not guaranteed and should be independently verified.
29307 55th Avenue S, Auburn, WA 98001 (MLS# 2502337) is a Single Family property that was sold at $1,000,000 on June 29, 2026. Want to learn more about 29307 55th Avenue S? Do you have questions about finding other Single Family real estate for sale in Auburn? You can browse all Auburn real estate or contact a Coldwell Banker agent to request more information.