This is a carousel with tiles that activate property listing cards. Use the previous and next buttons to navigate.
1/1
$675,000
This is a carousel with tiles that activate property listing cards. Use the previous and next buttons to navigate.
1/1
Property Description
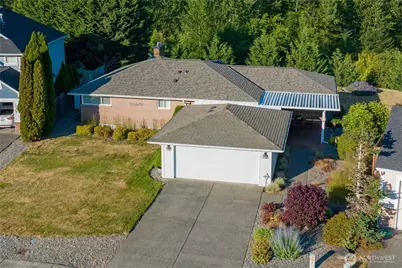
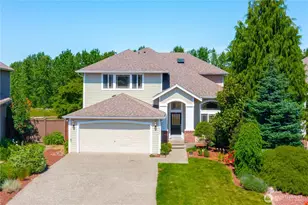
Discover a rare gem on Lea Hill: this classic 1953 rambler is an original neighborhood estate, offering a level of timeless character and a generous lot (nearly 13k sf) that simply can't be replicated. Perfectly situated in a prime, central location, this home has been meticulously updated to blend its vintage soul with key modern upgrades. Inside, you'll see bright, open living spaces anchored by rich hardwood floors and a stately stone fireplace. The modernized chef's kitchen features sleek quartz countertops, gas range & newer dishwasher. The expansive basement offers endless versatility featuring a private exterior entrance; perfect for a private guest suite, home office, or multi-generational living/ADU. This level includes a spacious 4th bedroom, 3/4 bath, massive rec room, and a dedicated workshop & storage room. Peace of mind comes from significant recent investments including a new roof, furnace & central A/C, updated carpeting, and a circulation pump for instant hot water. Step outside to your serene backyard to take in the views of Mt. Rainier from the composite deck & stylish metal gazebo. Ideally situated on a quiet cul-de-sac, this home offers a rare sense of privacy with no rear neighbors and peaceful paved walking trails just behind the property. Enjoy the convenience of a detached garage & covered entry, all while being just minutes from local schools, shopping, and effortless freeway access. Don't miss your chance to own this one-of-a-kind classic!
Full Property Details
Full Property Details for 30346 121st Pl SE
General
- Sold For: $675,000
- HOA FEE: $38/month
- HOA FEE FREQ.: Annually
- Taxes: $9,134 (2026)
- Status: Closed
- Type: Single Family
- Source: NWMLS
- MLS ID: 2548930
- Added to Site: 55 day(s) ago
Interior
- Interior Features: Dbl Pane/Storm Window, Dining Room, Fireplace, Pantry, Water Heater
- Fireplace: Yes
- Number of Fireplaces: 2
- Fireplace(s): Gas
- Appliances: Dishwasher(s), Dryer(s), Microwave(s), Refrigerator(s), Stove(s)/Range(s), Washer(s)
- Flooring: Concrete, Hardwood, Laminate, Vinyl, Vinyl Plank, Carpet
Rooms
Bathrooms
- Total Bathrooms: 2
- Full Bathrooms: 1
- 3/4 Bathrooms: 1
- Main Floor Baths: 1
- Lower - 3/4 Baths: 1
Bedrooms
- Total Bedrooms: 4
- Bedrooms Lower: 1
- Bedrooms Main: 3
Additional Information
- Amenities: Cabana/Gazebo, Cable TV, Deck, Gas Available, High Speed Internet, Outbuildings
Parking
- Garage: Yes
- Covered Spaces: 2
- Parking Features: Detached Garage
Location
- Area: 310 - Auburn
- County: King
- Subdivision: Lea Hill
- Building Name: Crystal Meadows
- Driving Directions: From SE 304th St go north on 121st Pl SE. Home is on the right.
School Information
- High School District: Auburn
- Elementary School: Hazelwood Elem
- Middle School: Rainier Mid
- High School: Mountainview High
Community
- Association: Yes
- Assoc. Fees Include: Common Area Maintenance
Heating & Cooling
- Air Conditioning: Yes
- Cooling Type: Central Air
- Heating Type: Forced Air
- Water Heater: Gas
Utilities
- Sewer: Sewer Connected
- Water: Public
Structural Information
- Structure Type: House
- Exterior Const.: Brick, Cement Planked
- Basement Desc.: Partially Finished
- Foundation: Poured Concrete, Slab
- Roof: Composition
- Entry Location: Main
- Square Feet: 3,440
- Finished Total: 3,197 Sq. Ft.
- Unfinished Total: 243 Sq. Ft.
- Year Built: 1953
- Property Condition: Very Good
Lot Features
- Property View: Mountains, Territorial
- Lot Size (Acres): 0.2978
- Lot Size (Sq. Ft.): 12,974
- Lot Size Source: KCR
- Topography: Level, Sloped
- Lot Features: Cul-De-Sac, Curbs, Dead End Street, Paved, Sidewalk
Financial Considerations
- Association Fee: $460
- Assoc Fee Freq.: Annually
- Tax Amount: $9,134
- Tax Year: 2026
- Terms: Cash, Conventional, FHA, VA Loan
Disclosures and Reports
- Special Conditions: None
- Inclusions: Dishwasher(s), Dryer(s), Microwave(s), Refrigerator(s), Stove(s)/Range(s), Washer(s)
- Property ID: 1865000090
- Lot Number: 9
Listed by Josh Hall | John L. Scott, Inc | (253) 852-9200
Sold by Ravi Walia | Skyline Properties, Inc.
Get Pre-Approved Today
Schools
Schools serving 30346 121st Pl SE
School District:Auburn School District
| Name | Grades | Distance |
|---|---|---|
Hazelwood Elementary School, Auburn, WA 11815 Southeast 304th Street, Auburn, WA 98092 | PK-5 | 0.2 mi |
Rainier Middle School, Auburn, WA 30620 116th Avenue Southeast, Auburn, WA 98092 | 6-8 | 0.3 mi |
Auburn Mountainview High School 28900 124th Avenue Southeast, Auburn, WA 98092 | 9-12 | 0.8 mi |
Disclaimer:
School attendance boundaries provided by ATTOM Data Solutions and are for reference only. Contact the school directly to verify enrollment eligibility.
Price & Sales History for 30346 121st Pl SE
Date
Details
Price
Change
Source
8/13/2026
Sold
$675,000
-3.57%
MLS
7/02/2026
Listed
$700,000
—
MLS
Disclaimer: Historical sales information is derived from public records provided by the county offices. Information is not guaranteed and should be independently verified.
30346 121st Place SE, Auburn, WA 98092 (MLS# 2548930) is a Single Family property that was sold at $675,000 on August 13, 2026. Want to learn more about 30346 121st Place SE? Do you have questions about finding other Single Family real estate for sale in Plateau? You can browse all Plateau real estate or contact a Coldwell Banker agent to request more information.