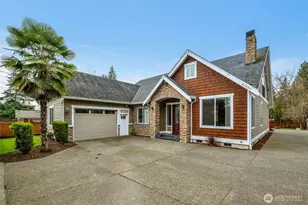
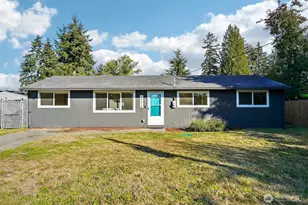
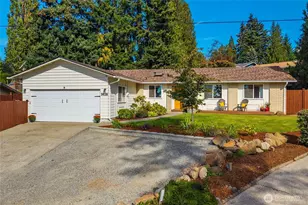
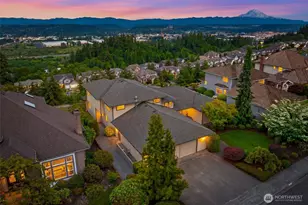
This is a carousel with tiles that activate property listing cards. Use the previous and next buttons to navigate.
1/1
$1,080,000
This is a carousel with tiles that activate property listing cards. Use the previous and next buttons to navigate.
1/1
Property Description
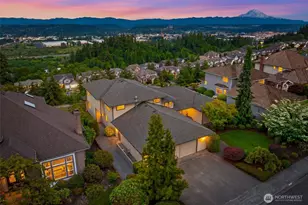
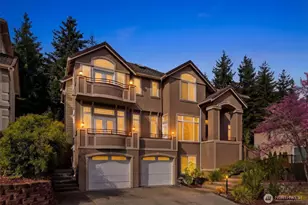
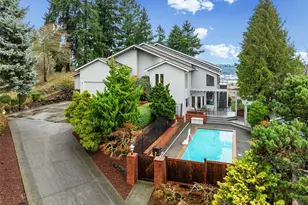
Rare opportunity in Lake Dolloff! This fully fenced, gated property offers the perfect blend of privacy, versatility, and lifestyle. Featuring two primary suites, each with its own private en-suite bathroom - ideal for added flexibility or multi-generational living - this home is designed for comfort and convenience, featuring a jetted tub and a separate steam bathroom for a true at-home retreat. A true standout for car enthusiasts, hobbyists, or those needing exceptional space - the detached oversized garage with flex room is complemented by dedicated RV parking, over 20 total parking spaces, including 7 covered spaces between the oversized detached garage and the attached garage. Whether you're working on projects, storing vehicles, or need room to grow, this property delivers. Enjoy year-round outdoor living on the oversized covered deck, perfect for entertaining or relaxing in your private setting. The detached studio adds valuable versatility as a home office, creative space, or additional workspace. The second floor has been thoughtfully updated with new flooring (2023), modern kitchen lighting (2021), A/C, smart fridge, and a kitchen pot filler for added convenience. The property also features a sprinkler system and gated entry for ease and security. A unique property that combines space, function, and lifestyle - opportunities like this don't come often!
Full Property Details
Full Property Details for 31037 44th Ave S
General
- Sold For: $1,080,000
- Taxes: $9,756 (2026)
- Status: Closed
- Type: Single Family
- Source: NWMLS
- MLS ID: 2501283
- Added to Site: 55 day(s) ago
Interior
- Interior Features: Bath Off Primary, Dbl Pane/Storm Window, Dining Room, Fireplace, French Doors, Pantry, Sauna, Security System, Skylight(s), Vaulted Ceiling(s), Walk-In Closet(s), Water Heater, Wired for Generator
- Fireplace: Yes
- Number of Fireplaces: 4
- Fireplace(s): Electric, Wood Burning
- Appliances: Dishwasher(s), Dryer(s), Microwave(s), Refrigerator(s), Stove(s)/Range(s), Washer(s)
- Flooring: Ceramic Tile, Hardwood, Marble, Carpet
Rooms
Bathrooms
- Total Bathrooms: 4
- Full Bathrooms: 1
- 3/4 Bathrooms: 3
- Upper - 3/4 Baths: 2
- Main Floor Baths: 2
- Main - 3/4 Baths: 1
Bedrooms
- Total Bedrooms: 4
- Bedrooms Upper: 1
- Bedrooms Main: 3
Additional Information
- Amenities: Cable TV, Deck, Fenced-Fully, Gated Entry, Green House, Outbuildings, Patio, RV Parking, Shop, Sprinkler System
- Security/Safety: Fully Fenced, Security Gate, Security System
Parking
- Garage: Yes
- Attached garage: Yes
- Covered Spaces: 7
- Uncovered Spaces: 18
- Parking Features: Driveway, Attached Garage, Detached Garage, Off Street, RV Parking
Location
- Area: 100 - Jovita/West Hill
- County: King
- Subdivision: Lake Dolloff
- Building Name: Lake Dolloff Tr Div 3
- Driving Directions: From I-5 N, take Exit 143. Turn right onto S 320th St, continue onto Peasley Canyon Rd S, then turn left onto S 321st St. Turn left onto 44th Ave S—the home will be on your left.
- Direction Faces: East
School Information
- High School District: Federal Way
- Elementary School: Lake Dolloff Elem
- Middle School: Kilo Jnr High
- High School: Thomas Jefferson Hig
Heating & Cooling
- Air Conditioning: Yes
- Cooling Type: Central Air
- Heating Type: Forced Air, Heat Pump
- Water Heater: Gas
Utilities
- Sewer: Septic Tank
- Water: Public
Structural Information
- Structure Type: House
- Exterior Const.: Cement Planked, Stone, Wood Products
- Basement Desc.: None
- Foundation: Pillar/Post/Pier
- Roof: Composition
- Entry Location: Main
- Square Feet: 2,815
- Finished Total: 2,815 Sq. Ft.
- Year Built: 2011
Lot Features
- Property View: Territorial
- Lot Size (Acres): 0.4495
- Lot Size (Sq. Ft.): 19,580
- Lot Size Source: King County
- Topography: Level
- Lot Features: Paved
- Trees/Vegetation: Fruit Trees, Garden Space
Financial Considerations
- Tax Amount: $9,756.23
- Tax Year: 2026
- Terms: Cash, Conventional, FHA, USDA Loan, VA Loan
Disclosures and Reports
- Special Conditions: None
- Inclusions: Dishwasher(s), Dryer(s), Leased Equipment, Microwave(s), Refrigerator(s), Stove(s)/Range(s), Washer(s)
- Property ID: 4014400041
- Block: 1
- Lot Number: 8
Listed by Maria Sotelo | Berkshire Hathaway HS NW | (206) 244-6400
Sold by Lika Santiago | Real Broker LLC
Get Pre-Approved Today
Schools
Schools serving 31037 44th Ave S
School District:Federal Way School District
| Name | Grades | Distance |
|---|---|---|
Lake Dolloff Elementary School 4200 South 308th Street, Auburn, WA 98001 | K-5 | 0.4 mi |
Kilo Middle School 4400 South 308th Street, Auburn, WA 98001 | 6-8 | 0.3 mi |
Thomas Jefferson High School 4248 South 288th Street, Auburn, WA 98001 | 9-12 | 1.5 mi |
Disclaimer:
School attendance boundaries provided by ATTOM Data Solutions and are for reference only. Contact the school directly to verify enrollment eligibility.
Price & Sales History for 31037 44th Ave S
Date
Details
Price
Change
Source
5/11/2026
Sold
$1,080,000
-4%
MLS
4/02/2026
Listed
$1,125,000
—
MLS
Disclaimer: Historical sales information is derived from public records provided by the county offices. Information is not guaranteed and should be independently verified.
31037 44th Avenue S, Auburn, WA 98001 (MLS# 2501283) is a Single Family property that was sold at $1,080,000 on May 11, 2026. Want to learn more about 31037 44th Avenue S? Do you have questions about finding other Single Family real estate for sale in Auburn? You can browse all Auburn real estate or contact a Coldwell Banker agent to request more information.