This is a carousel with tiles that activate property listing cards. Use the previous and next buttons to navigate.
1/1
$650,000
This is a carousel with tiles that activate property listing cards. Use the previous and next buttons to navigate.
1/1
Property Description
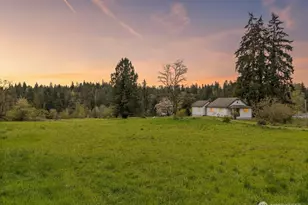
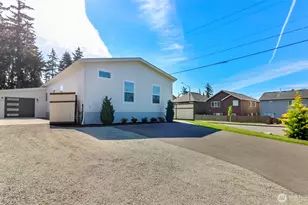
Nestled in the desirable Jovita area of Auburn, this beautifully updated home sits on nearly half an acre, offering the perfect blend of privacy, functionality, and elevated living. With 3bds & 2.75 bths, this property delivers both space & versatility in a setting that feels tucked away, yet still conveniently located. Inside, you'll find thoughtful upgrades, including quartz countertops, fully remodeled bathrooms with heated floors on the main level, creating a warm and refined everyday living experience. Major systems have been meticulously updated, including a newer roof (2016), updated electrical and plumbing, and a septic system installed in 2017, providing peace of mind for years to come. Step outside and experience what truly sets this home apart. The expansive lot offers endless possibilities, complete with a sprinkler system, new asphalt parking, RV and boat parking, a rarity in today's market. Whether you have multiple vehicles, recreational toys, or simply want room to spread out, this property delivers. Unwind on the back deck and take in the peaceful surroundings, including the subtle, calming sounds of nearby Trout Lake, creating a private retreat-like atmosphere right at home. With abundant storage, flexible living spaces, and high value upgrades, this home offers an ideal combination of comfort, convenience & lifestyle. This is more than just a home, it's an opportunity to own space, privacy, and modern updates in one of Auburn's most sought after areas.
Full Property Details
Full Property Details for 38240 47th Ave S
General
- Sold For: $650,000
- Taxes: $5,596 (2026)
- Status: Closed
- Type: Single Family
- Source: NWMLS
- MLS ID: 2502125
- Added to Site: 48 day(s) ago
Interior
- Interior Features: Bath Off Primary, Ceiling Fan(s), Dbl Pane/Storm Window, Fireplace, French Doors, Loft, Sprinkler System, Vaulted Ceiling(s), Walk-In Closet(s), Water Heater
- Fireplace: Yes
- Number of Fireplaces: 1
- Fireplace(s): Wood Burning
- Appliances: Dishwasher(s), Double Oven, Dryer(s), Microwave(s), Refrigerator(s), Stove(s)/Range(s), Washer(s)
- Flooring: Ceramic Tile, Hardwood
Rooms
Bathrooms
- Total Bathrooms: 3
- Full Bathrooms: 2
- 3/4 Bathrooms: 1
- Upper - Full Baths: 1
- Main Floor Baths: 2
- Main - 3/4 Baths: 1
Bedrooms
- Total Bedrooms: 3
- Bedrooms Upper: 2
- Bedrooms Main: 1
Additional Information
- Amenities: Cable TV, Deck, Fenced-Partially, High Speed Internet, Irrigation, Outbuildings, RV Parking, Shop, Sprinkler System
- Security/Safety: Partially Fenced
Parking
- Garage: Yes
- Carports: Yes
- Covered Spaces: 2
- Parking Features: Detached Carport, Driveway, Detached Garage, RV Parking
Location
- Area: 100 - Jovita/West Hill
- County: King
- Subdivision: Jovita
- Building Name: Jovita Adds
- Driving Directions: Meridian or Hwy 167 to Jovita Blvd. North on 114th (intersection) East on S. 384th Street. North on 47th Ave S. Private road. Home on East side of road.
School Information
- High School District: Fife
- Elementary School: Hedden Elem
- Middle School: Surprise Lake Mid
- High School: Fife High
Heating & Cooling
- Cooling Type: None
- Heating Type: Forced Air
- Water Heater: Electric
Utilities
- Sewer: Septic Tank
- Water: Public
Structural Information
- Structure Type: House
- Exterior Const.: Wood Products
- Basement Desc.: None
- Foundation: Pillar/Post/Pier
- Roof: Composition
- Entry Location: Main
- Square Feet: 1,895
- Finished Total: 1,895 Sq. Ft.
- Year Built: 1908
- Property Condition: Good
Lot Features
- Property View: Territorial
- Lot Size (Acres): 0.4518
- Lot Size (Sq. Ft.): 19,680
- Lot Size Source: Realist
- Topography: Level, Partial Slope, Steep Slope
- Lot Features: Dead End Street, Dirt Road
- Trees/Vegetation: Fruit Trees, Garden Space, Wooded
Financial Considerations
- Tax Amount: $5,596
- Tax Year: 2026
- Terms: Cash, Conventional, FHA, VA Loan
Disclosures and Reports
- Special Conditions: None
- Inclusions: Dishwasher(s), Double Oven, Dryer(s), Microwave(s), Refrigerator(s), Stove(s)/Range(s), Washer(s)
- Property ID: 3750606613
- Block: 108
- Lot Number: 13 & 14
Listed by Kali Akana | Engel & Volkers Chambers Bay | (253) 565-1121
Sold by Izmail Mironchuk | Real Broker LLC
Get Pre-Approved Today
Schools
Schools serving 38240 47th Ave S
School District:Fife Public Schools
| Name | Grades | Distance |
|---|---|---|
Hedden Elementary School 11313 8th Street East, Edgewood, WA 98372 | 3-5 | 0.5 mi |
Discovery Primary School 1205 19th Avenue, Milton, WA 98354 | K-2 | 1.7 mi |
Surprise Lake Middle School 2001 Milton Way, Milton, WA 98354 | 6-7 | 1.7 mi |
Columbia Junior High School 2901 54th Avenue E, Tacoma, WA 98424 | 8-9 | 4.2 mi |
Fife High School 5616 20th St E, Tacoma, WA 98424 | 10-12 | 3.9 mi |
Disclaimer:
School attendance boundaries provided by ATTOM Data Solutions and are for reference only. Contact the school directly to verify enrollment eligibility.
Price & Sales History for 38240 47th Ave S
Date
Details
Price
Change
Source
5/04/2026
Sold
$650,000
—
MLS
4/09/2026
Listed
$650,000
—
MLS
Disclaimer: Historical sales information is derived from public records provided by the county offices. Information is not guaranteed and should be independently verified.
38240 47th Avenue S, Auburn, WA 98001 (MLS# 2502125) is a Single Family property that was sold at $650,000 on May 04, 2026. Want to learn more about 38240 47th Avenue S? Do you have questions about finding other Single Family real estate for sale in Auburn? You can browse all Auburn real estate or contact a Coldwell Banker agent to request more information.