This is a carousel with tiles that activate property listing cards. Use the previous and next buttons to navigate.
1/40
$749,950
This is a carousel with tiles that activate property listing cards. Use the previous and next buttons to navigate.
1/40
Property Description & Video
5113 Quincy Avenue SE, Auburn, WAVideo Tour of 5113 Quincy Avenue SE, Auburn, WA.
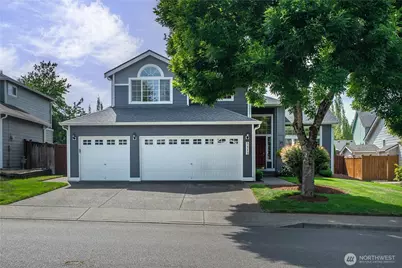
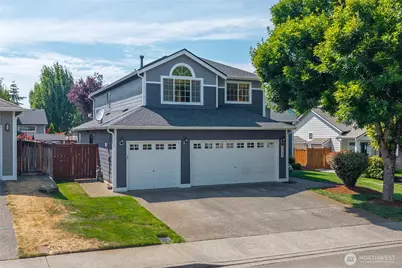
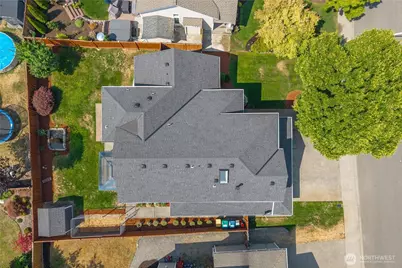
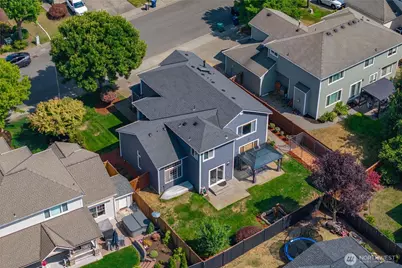
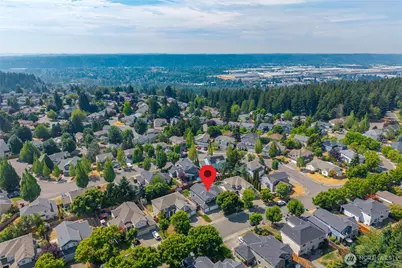
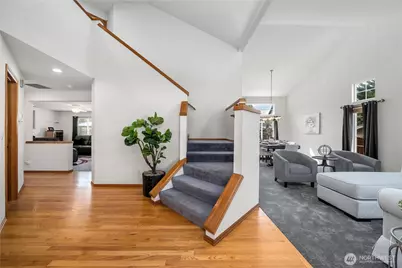
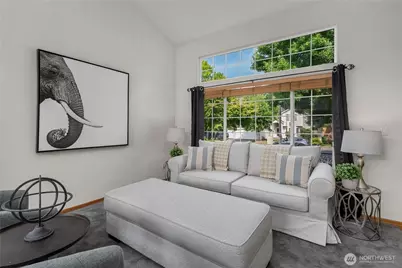
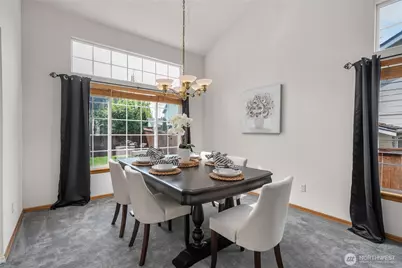
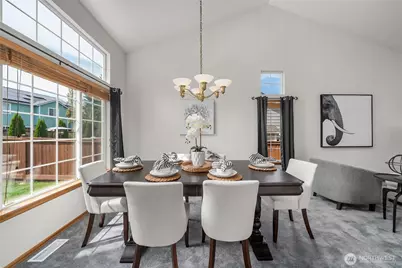
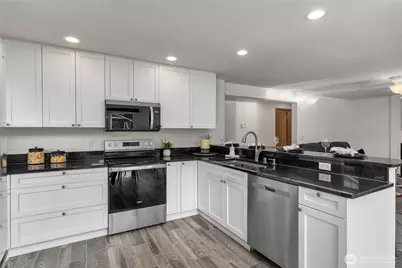
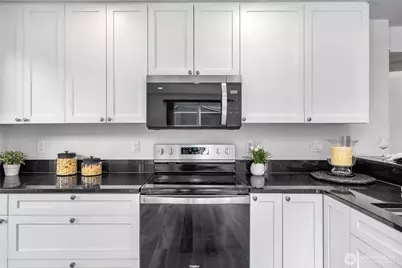
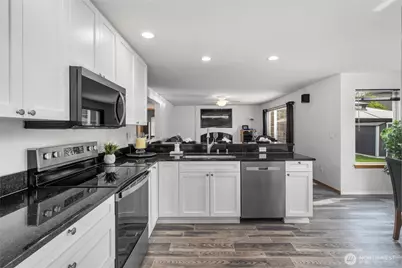
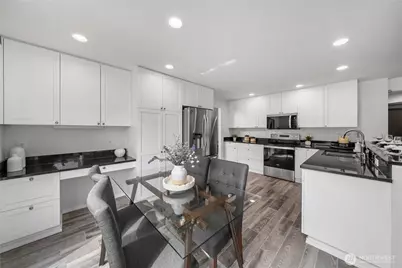
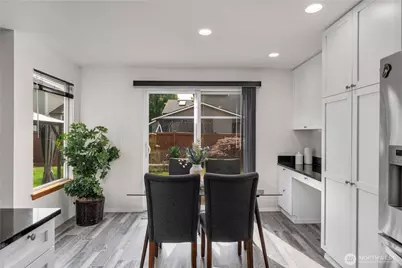
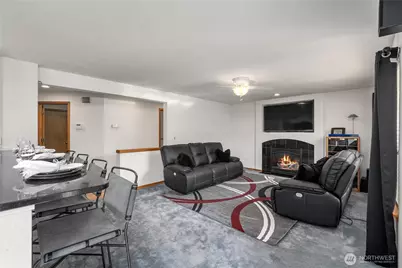
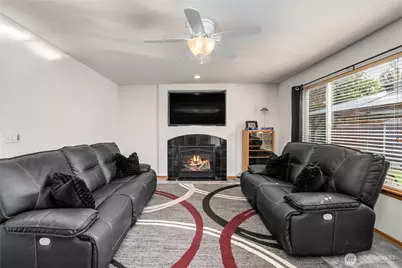
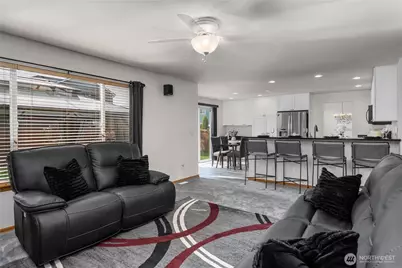
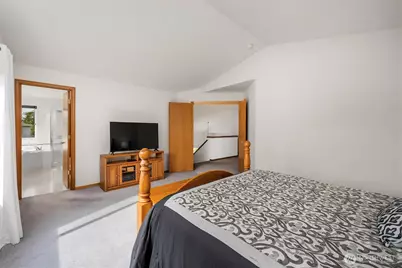
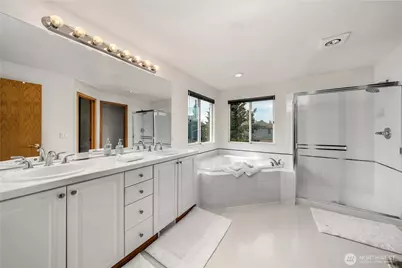
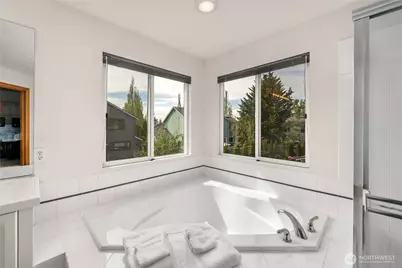
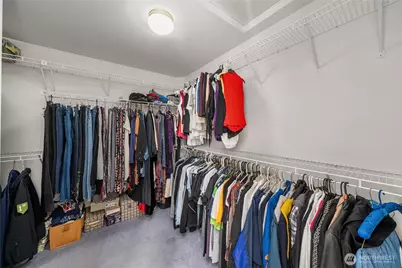
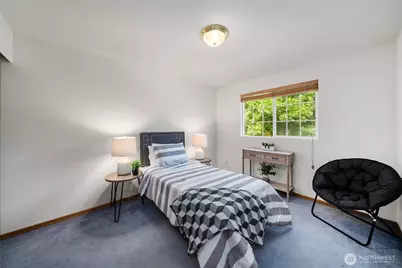
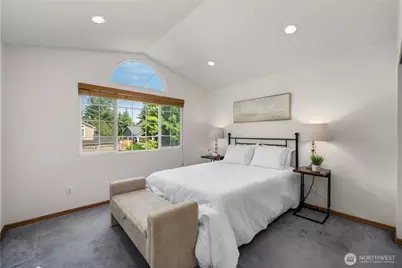
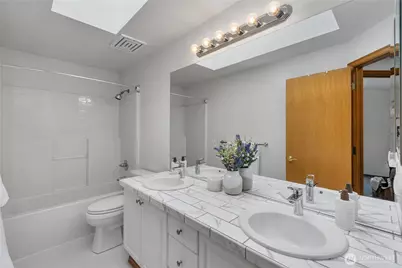
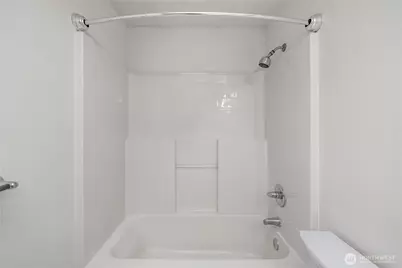
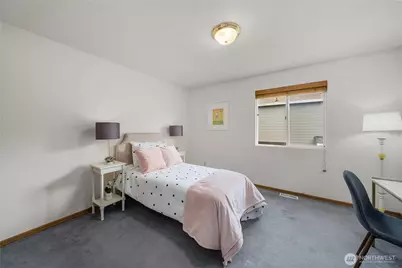
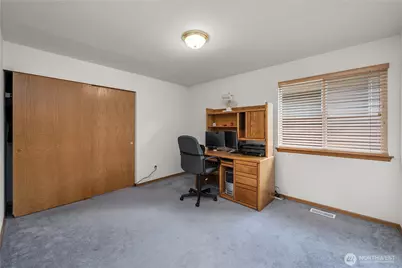
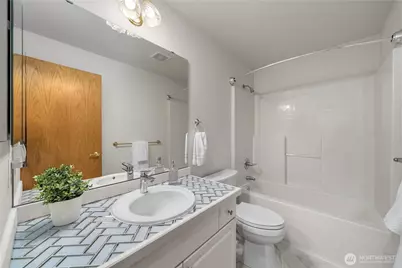
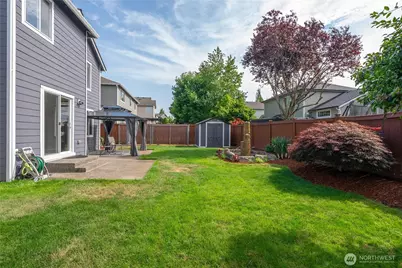
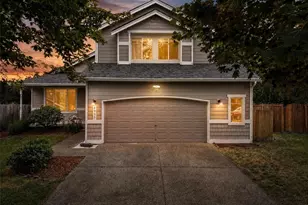
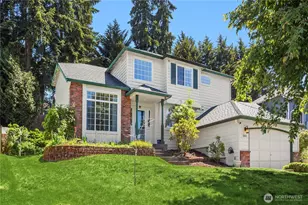
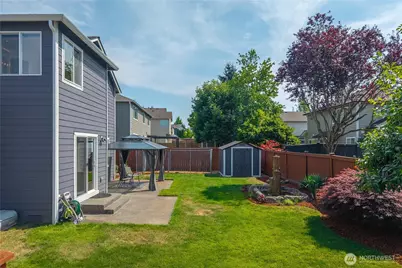
Meticulously maintained by its original owner, this exceptional Henderson-built home showcases quality craftsmanship, generous living spaces, and timeless appeal in one of Lakeland Hills' most desirable neighborhoods. Offering 5 bedrooms and 3 full bathrooms, including a highly sought-after main-floor bedroom and full bath, this home provides the flexibility today's buyers are looking for.Step inside to soaring vaulted ceilings and an abundance of natural light that fills the home, creating a bright and inviting atmosphere throughout. Extensive oak hardwood flooring, a warm gas fireplace, and spacious formal living and dining rooms provide the perfect setting for both everyday living and entertaining. At the heart of the home is the beautifully updated kitchen, featuring crisp white cabinetry with 42-inch upper cabinets, granite countertops, updated appliances, a breakfast bar with seating, and a built-in desk for added convenience.The upper level is anchored by a spacious primary retreat with elegant double-door entry, a luxurious five-piece ensuite bath, and an oversized walk-in closet. Three additional upstairs bedrooms are all generously sized, offering flexibility for guests, a home office, or growing households.Outside, enjoy a fully fenced backyard with a spacious patio, expansive lawn, mature plum tree, storage shed, and beautiful western exposure that delivers stunning sunset views. Additional updates include a newer roof and exterior paint.
Full Property Details
Full Property Details for 5113 Quincy Ave SE
General
- Price: $749,950
- HOA FEE: $40/month
- HOA FEE FREQ.: Annually
- Taxes: $8,439 (2026)
- Status: Active
- Type: Single Family
- Source: NWMLS
- MLS ID: 2559794
- Updated: 7/27/2026
- Added to Site: 33 day(s) ago
Interior
- Interior Features: Bath Off Primary, Dbl Pane/Storm Window, Dining Room, Fireplace, French Doors, Security System, Vaulted Ceiling(s), Walk-In Closet(s)
- Fireplace: Yes
- Number of Fireplaces: 1
- Fireplace(s): Gas
- Appliances: Dishwasher(s), Double Oven, Dryer(s), Microwave(s), Refrigerator(s), Stove(s)/Range(s), Washer(s)
- Flooring: Hardwood, Laminate, Carpet
Rooms
Bathrooms
- Total Bathrooms: 3
- Full Bathrooms: 3
- Upper - Full Baths: 2
- Main Floor Baths: 1
Bedrooms
- Total Bedrooms: 5
- Bedrooms Upper: 4
- Bedrooms Main: 1
Additional Information
- Amenities: Cable TV, Fenced-Fully, High Speed Internet, Patio
- Security/Safety: Fully Fenced, Security System
Parking
- Garage: Yes
- Attached garage: Yes
- Covered Spaces: 3
- Parking Features: Attached Garage
Location
- Area: 310 - Auburn
- County: King
- Subdivision: Lakeland
- Driving Directions: From Lakeland Hills Way, East on Evergreen, left on Quincy to home on left.
- Direction Faces: East
School Information
- High School District: Auburn
Community
- Association: Yes
Heating & Cooling
- Air Conditioning: Yes
- Cooling Type: Central Air, Forced Air
- Heating Type: Forced Air
Utilities
- Sewer: Sewer Connected
- Water: Public
Structural Information
- Structure Type: House
- Builder: Henderson
- Exterior Const.: Wood Products
- Basement Desc.: None
- Foundation: Poured Concrete
- Roof: Composition
- Entry Location: Main
- Square Feet: 2,400
- Finished Total: 2,400 Sq. Ft.
- Year Built: 1998
- Property Condition: Very Good
Lot Features
- Property View: Territorial
- Lot Size (Acres): 0.1546
- Lot Size (Sq. Ft.): 6,736
- Lot Size Source: Realist
- Topography: Level
- Lot Features: Curbs, Paved, Sidewalk
Financial Considerations
- Association Fee: $480
- Assoc Fee Freq.: Annually
- Tax Amount: $8,439
- Tax Year: 2026
- Terms: Cash, Conventional, FHA, USDA Loan, VA Loan
Disclosures and Reports
- Special Conditions: None
- Inclusions: Dishwasher(s), Double Oven, Dryer(s), Microwave(s), Refrigerator(s), Stove(s)/Range(s), Washer(s)
- Property ID: 4136900100
Listed by Kimberly Fraser | eXp Realty | (888) 317-5197
Get Pre-Approved Today
Get a Great Insurance Rate
Schools
Schools serving 5113 Quincy Ave SE
School District:Auburn School District
| Name | Grades | Distance |
|---|---|---|
Ilalko Elementary School 301 Oravetz Place Southeast, Auburn, WA 98092 | PK-5 | 0.8 mi |
Mt Baker Middle School 620 37th Street Southeast, Auburn, WA 98002 | 6-8 | 0.9 mi |
Auburn Riverside High School 501 Oravetz Road Southeast, Auburn, WA 98092 | 9-12 | 0.7 mi |
Disclaimer:
School attendance boundaries provided by ATTOM Data Solutions and are for reference only. Contact the school directly to verify enrollment eligibility.
Price & Sales History for 5113 Quincy Ave SE
Date
Details
Price
Change
Source
7/24/2026
Listed
$749,950
240.8%
MLS
12/31/1997
Sold
$220,058
—
Public Record
Disclaimer: Historical sales information is derived from public records provided by the county offices. Information is not guaranteed and should be independently verified.
Tax History
Tax History for 5113 Quincy Ave SE
Year
Property Taxes
Change
Tax Assessment
Change
2026
$8,438
9%
$664,000
3%
2024
$7,738
9%
$647,000
6%
2024
$7,105
1%
$610,000
—
2022
$7,044
8%
$610,000
24%
2021
$6,513
—
$492,000
7%
2021
$6,513
9%
$460,000
10%
2020
$5,959
15%
$419,000
2%
2019
$5,160
-11%
$410,000
11%
2018
$5,813
12%
$369,000
12%
2017
$5,204
13%
$330,000
6%
2016
$4,606
4%
$310,000
7%
2015
$4,437
-2%
$289,000
4%
2014
$4,538
—
$279,000
—
Disclaimer: Historical tax information is derived from public records provided by the county offices. Information is not guaranteed and should be independently verified.
Estimate the Cost
Estimate the Cost for 5113 Quincy Ave SE
5113 Quincy Avenue SE, Auburn, WA 98092 (MLS# 2559794) is a Single Family property with 5 bedrooms and 3 full bathrooms. 5113 Quincy Avenue SE is currently listed for $749,950 and was received on July 24, 2026. Want to learn more about 5113 Quincy Avenue SE? Do you have questions about finding other Single Family real estate for sale in Auburn? You can browse all Auburn real estate or contact a Coldwell Banker agent to request more information.