This is a carousel with tiles that activate property listing cards. Use the previous and next buttons to navigate.
1/1
$1,175,000
This is a carousel with tiles that activate property listing cards. Use the previous and next buttons to navigate.
1/1
Property Description
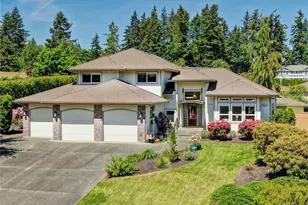
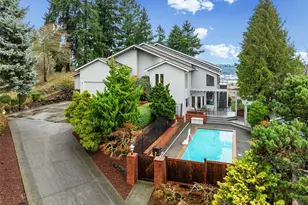
Lush gardens, fabulous house and grounds, new on the market! This stunning Shaughnessy property, built by Lang Custom Homes, starts with a 4 bedroom, 3 bathroom home...adds a 3-car garage, an enormous second living room with fireplace, a spacious yoga room...and invites you out back to a heated in-ground swimming pool, wading pool with fountain, high-end outdoor kitchen cabana, and a detached studio perfect for overnight guests, parties, or home business. The house features one bedroom and ¾ bathroom on the main floor, as well as a primary suite and 2 additional bedrooms & baths upstairs. The level, private ¾ acre lot features a professionally designed organic garden with fig trees, olive trees, grapes, bay laurel and many lovely shrubs. Raised beds for a potager garden for food, herbs, and flowers. A long list of sellers' upgrades during their ownership is provided for you in the home; here is just a start - new cedar fencing (freshly re-stained), pool water heater and cover, watering system, landscape lighting system, new French doors to the patio and pool area, a new Wolfe range and hood, new washer, dryer, dishwasher and water heater; extensive new flooring, automatic shades, and an all new kitchen in the cabana (including replacing the wood fireplace with a gas one). Prime commuter location with easy access to I-5, SR-167, SR-18, Star Lake light rail station to Seattle and Eastside, shopping, dining, and Lake Fenwick Park.
Full Property Details
Full Property Details for 5228 S 279th St
General
- Sold For: $1,175,000
- HOA FEE: $17/month
- HOA FEE FREQ.: Annually
- Taxes: $9,237 (2026)
- Status: Closed
- Type: Single Family
- Source: NWMLS
- MLS ID: 2530412
- Added to Site: 90 day(s) ago
Interior
- Interior Features: Bath Off Primary, Dbl Pane/Storm Window, Dining Room, Fireplace, French Doors, Skylight(s), Sprinkler System, Vaulted Ceiling(s), Walk-In Closet(s), Water Heater, Wet Bar, Wine/Beverage Refrigerator
- Fireplace: Yes
- Number of Fireplaces: 1
- Fireplace(s): Gas
- Appliances: Dishwasher(s), Dryer(s), Garbage Disposal, Microwave(s), Refrigerator(s), Stove(s)/Range(s), Washer(s)
- Flooring: Bamboo/Cork, Ceramic Tile, Hardwood
Rooms
Bathrooms
- Total Bathrooms: 3
- Full Bathrooms: 2
- 3/4 Bathrooms: 1
- Upper - Full Baths: 2
- Main Floor Baths: 1
- Main - 3/4 Baths: 1
Bedrooms
- Total Bedrooms: 4
- Bedrooms Upper: 3
- Bedrooms Main: 1
Additional Information
- Amenities: Cabana/Gazebo, Fenced-Fully, Gas Available, High Speed Internet, Outbuildings, Patio, RV Parking, Sprinkler System
- Pool: Yes
- Pool Description: In-Ground
- Security/Safety: Fully Fenced
Parking
- Garage: Yes
- Attached garage: Yes
- Covered Spaces: 3
- Parking Features: Attached Garage, RV Parking
Location
- Area: 100 - Jovita/West Hill
- County: King
- Subdivision: Star Lake
- Driving Directions: From I-5, exit at S 272nd St, go east to 42nd Ave S, turn right. Left at stop sign onto Star Lake Rd., then right onto 52nd Ave S.From 167, exit S 277th St, left on Star Lk Rd & right onto 279th.
- Direction Faces: South
School Information
- High School District: Auburn
Community
- Association: Yes
- Assoc. Fees Include: See Remarks
Heating & Cooling
- Air Conditioning: Yes
- Cooling Type: Heat Pump
- Heating Type: Heat Pump
- Water Heater: gas
Utilities
- Sewer: Sewer Connected
- Water: Public
Structural Information
- Architectural Style: Contemporary
- Structure Type: House
- Builder: Lang Custom Homes
- Exterior Const.: Cement Planked
- Basement Desc.: None
- Foundation: Poured Concrete
- Roof: Composition
- Entry Location: Main
- Square Feet: 2,790
- Finished Total: 2,790 Sq. Ft.
- Year Built: 1993
- Property Condition: Very Good
Lot Features
- Property View: Territorial
- Lot Size (Acres): 0.7686
- Lot Size (Sq. Ft.): 33,482
- Lot Size Source: KCR
- Lot Dimensions: appro x 141' x 247'
- Topography: Level
- Lot Features: Curbs, Open Space, Paved, Sidewalk
- Trees/Vegetation: Fruit Trees, Garden Space
Financial Considerations
- Association Fee: $200
- Assoc Fee Freq.: Annually
- Tax Amount: $9,237
- Tax Year: 2026
- Terms: Cash, Conventional
Disclosures and Reports
- Special Conditions: None
- Inclusions: Dishwasher(s), Dryer(s), Garbage Disposal, Microwave(s), Refrigerator(s), Stove(s)/Range(s), Washer(s)
- Property ID: 2595650680
Listed by Virginia Calvin | Windermere R E Mount Baker | (206) 725-7255
Sold by Scott Bonifield | Bonifield Group
Get Pre-Approved Today
Schools
Schools serving 5228 S 279th St
School District:Federal Way School District
| Name | Grades | Distance |
|---|---|---|
Valhalla Elementary School 27847 42nd Avenue South, Auburn, WA 98001 | K-5 | 0.7 mi |
Evergreen Middle School, Kent, WA 26630 40th Avenue South, Kent, WA 98032 | 6-8 | 0.9 mi |
Thomas Jefferson High School 4248 South 288th Street, Auburn, WA 98001 | 9-12 | 0.7 mi |
Disclaimer:
School attendance boundaries provided by ATTOM Data Solutions and are for reference only. Contact the school directly to verify enrollment eligibility.
Price & Sales History for 5228 S 279th St
Date
Details
Price
Change
Source
7/17/2026
Sold
$1,175,000
-6%
MLS
5/28/2026
Listed
$1,250,000
—
MLS
Disclaimer: Historical sales information is derived from public records provided by the county offices. Information is not guaranteed and should be independently verified.
5228 S 279th Street, Auburn, WA 98001 (MLS# 2530412) is a Single Family property that was sold at $1,175,000 on July 17, 2026. Want to learn more about 5228 S 279th Street? Do you have questions about finding other Single Family real estate for sale in Auburn? You can browse all Auburn real estate or contact a Coldwell Banker agent to request more information.