No photo available
$695,000 Just Listed
Get directions
View more dates
Join us at 5411 Quincy Avenue SE on:
- Open House: 11:00 AM - 1:00 PM
Sunday 10/18 11:00 AM - 1:00 PM
5411 Quincy Avenue SE,Auburn, WA 980925411 Quincy Avenue SEAuburnWA98092
Property Description
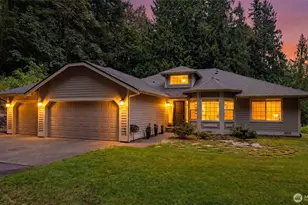
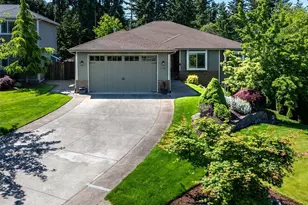
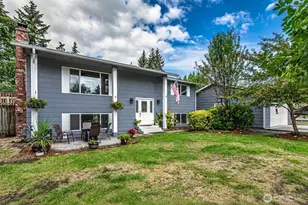
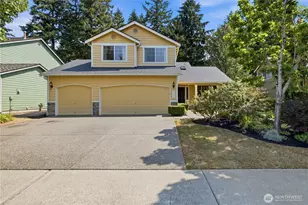
Beautifully updated Auburn home with $120,000 in upgrades over the past 4 years, combining a remodeled interior with major improvements to the exterior and comfort systems. A new 30-year roof, Hardie plank siding, exterior paint, furnace, & A/C provide lasting value & year-round comfort. Inside, the extensively remodeled kitchen features updated cabinetry, quartz countertops, appliances & fixtures, creating an inviting centerpiece for everyday meals & entertaining. The open-concept layout connects the kitchen, dining room & 2 spacious living areas, offering flexibility for gathering, relaxing or spreading out. Extend your living space outdoors to the covered deck, complete with a gas line for grilling & a comfortable setting for outdoor dining in any season. The backyard offers room to play, garden, entertain or unwind. Retreat to the serene primary suite with an ensuite bath & walk-in closet. Updates throughout include flooring, interior and exterior doors, designer fixtures, cordless blinds, interior paint and molding, plus remodeled bathrooms & laundry room for a cohesive, finished feel. A 3-car garage adds generous space for vehicles, storage & hobbies. From the quartz kitchen and flexible living spaces to the covered deck & substantial system upgrades, this home brings together the features buyers appreciate most: comfort, function & thoughtful improvements inside and out. Easy access to Lake Tapps, Lakeland Hills shopping/ dining, schools, freeways & more!
Full Property Details
Full Property Details for 5411 Quincy Ave SE
General
- Price: $695,000
- HOA FEE: $32/month
- Taxes: $9,563 (2026)
- Status: Active
- Type: Single Family
- Source: NWMLS
- MLS ID: 2594213
- Updated: Today (10/16/2026)
- Added to Site: Today
Interior
- Interior Features: Bath Off Primary, Ceiling Fan(s), Dbl Pane/Storm Window, Dining Room, Fireplace, Skylight(s), Vaulted Ceiling(s), Walk-In Closet(s), Water Heater
- Fireplace: Yes
- Number of Fireplaces: 1
- Fireplace(s): Gas
- Appliances: Dishwasher(s), Garbage Disposal, Microwave(s), Refrigerator(s), Stove(s)/Range(s)
- Flooring: Ceramic Tile, Vinyl, Vinyl Plank, Carpet
Rooms
Bathrooms
- Total Bathrooms: 3
- Full Bathrooms: 1
- 3/4 Bathrooms: 1
- Half Bathrooms: 1
- Upper - Full Baths: 1
- Upper - 3/4 Baths: 1
- Main Floor Baths: 1
- Main - 1/2 Baths: 1
Bedrooms
- Total Bedrooms: 4
- Bedrooms Upper: 4
Additional Information
- Amenities: Cable TV, Deck, Fenced-Fully, Gas Available, High Speed Internet, Outbuildings, Patio
- Security/Safety: Fully Fenced, Security System
Parking
- Garage: Yes
- Attached garage: Yes
- Covered Spaces: 3
- Uncovered Spaces: 3
- Parking Features: Driveway, Attached Garage, Off Street
Location
- Area: 310 - Auburn
- County: King
- Subdivision: Lakeland
- Driving Directions: From Highway 167, take Stewart/ 8th St Exit, head East up the hill, which becomes LakeTapps Parkway, Left at Lakeland Hill Way SE, Right on Evergreen, Left on Quincy Ave SE, white home on Left.
- Direction Faces: East
School Information
- High School District: Auburn
- Elementary School: Ilalko Elem
- Middle School: Mt Baker Mid
- High School: Auburn Riverside Hig
Community
- Association: Yes
- Assoc. Fees Include: Common Area Maintenance
Heating & Cooling
- Air Conditioning: Yes
- Cooling Type: Heat Pump
- Heating Type: Fireplace Insert, Forced Air, High Efficiency (Unspecified)
- Water Heater: Gas
Utilities
- Sewer: Sewer Connected
- Water: Public
Structural Information
- Architectural Style: Traditional
- Structure Type: House
- Exterior Const.: Cement Planked, Wood, Wood Products
- Basement Desc.: None
- Foundation: Poured Concrete
- Roof: Composition
- Entry Location: Main
- Square Feet: 1,930
- Finished Total: 1,930 Sq. Ft.
- Year Built: 1998
- Property Condition: Updated/Remodeled
Lot Features
- Property View: Territorial
- Lot Size (Acres): 0.1745
- Lot Size (Sq. Ft.): 7,603
- Lot Size Source: County
- Topography: Level, Sloped
- Lot Features: Curbs, Drought Resistant Landscape, Paved, Sidewalk
Financial Considerations
- Association Fee: $32
- Assoc Fee Freq.: Monthly
- Tax Amount: $9,563
- Tax Year: 2026
- Terms: Cash, Conventional, FHA, VA Loan
Disclosures and Reports
- Special Conditions: None
- Inclusions: Dishwasher(s), Garbage Disposal, Leased Equipment, Microwave(s), Refrigerator(s), Stove(s)/Range(s)
- Property ID: 4136900320
Listed by Spencer Gray | John L. Scott, Inc. | (253) 841-7000
Get Pre-Approved Today
Get a Great Insurance Rate
Schools
Schools serving 5411 Quincy Ave SE
School District:Auburn School District
| Name | Grades | Distance |
|---|---|---|
Ilalko Elementary School 301 Oravetz Place Southeast, Auburn, WA 98092 | PK-5 | 0.9 mi |
Mt Baker Middle School 620 37th Street Southeast, Auburn, WA 98002 | 6-8 | 1.1 mi |
Auburn Riverside High School 501 Oravetz Road Southeast, Auburn, WA 98092 | 9-12 | 0.8 mi |
Disclaimer:
School attendance boundaries provided by ATTOM Data Solutions and are for reference only. Contact the school directly to verify enrollment eligibility.
Price & Sales History for 5411 Quincy Ave SE
Date
Details
Price
Change
Source
10/16/2026
Listed
$695,000
67.07%
MLS
2/19/2019
Sold
$416,000
—
Public Record
Disclaimer: Historical sales information is derived from public records provided by the county offices. Information is not guaranteed and should be independently verified.
Tax History
Tax History for 5411 Quincy Ave SE
Year
Property Taxes
Change
Tax Assessment
Change
2026
$9,563
9%
$762,000
3%
2025
$8,781
9%
$743,000
6%
2024
$8,068
1%
$701,000
—
2022
$8,003
33%
$701,000
24%
2021
$6,034
—
$565,000
33%
2021
$6,034
14%
$426,000
15%
2020
$5,283
15%
$370,000
2%
2019
$4,576
-11%
$362,000
11%
2018
$5,154
12%
$326,000
12%
2017
$4,607
13%
$291,000
6%
2016
$4,088
4%
$274,000
7%
2015
$3,945
-4%
$256,000
2%
2014
$4,107
—
$252,000
—
Disclaimer: Historical tax information is derived from public records provided by the county offices. Information is not guaranteed and should be independently verified.
Estimate the Cost
Estimate the Cost for 5411 Quincy Ave SE
5411 Quincy Avenue SE, Auburn, WA 98092 (MLS# 2594213) is a Single Family property with 4 bedrooms, 1 full bathroom and 2 partial bathrooms. 5411 Quincy Avenue SE is currently listed for $695,000 and was received on October 16, 2026. Want to learn more about 5411 Quincy Avenue SE? Do you have questions about finding other Single Family real estate for sale in Lakeland? You can browse all Lakeland real estate or contact a Coldwell Banker agent to request more information.