No photo available
$739,888 Just Listed
Property Description
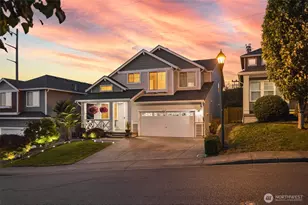
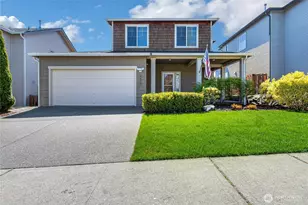
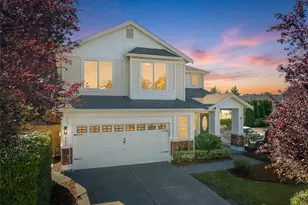
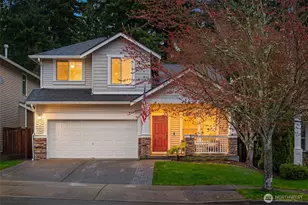
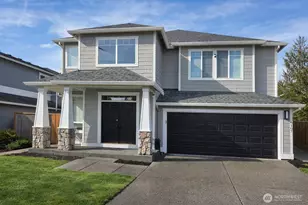
Gorgeous 2-story home on a quiet street backing to a peaceful greenbelt with stunning Mt. Rainier views! A grand sweeping staircase welcomes you as you enter, while vaulted ceilings and abundant windows fill the living and dining rooms with natural light. The inviting kitchen features a center island, newer stainless-steel appliances, gas cooktop, large walk-in pantry and spacious eating nook, all open to the family room with gas fireplace and breathtaking mountain views. A main-floor bedroom and full bath provide flexibility for guests, multigenerational living or a home office. Upstairs, the dramatic open-rail staircase leads to double doors into the spacious Primary Suite, where you can wake up to see if the mountain is out! The luxurious 5-piece ensuite features a soaking tub with Mt. Rainier views, large shower, dual-sink vanity and generous walk-in closet. Two spacious secondary bedrooms share a convenient Jack-and-Jill bath. Enjoy year-round comfort with AC and newer Jeld-Wen windows. The private backyard offers a deck, patio, large lawn and a convenient sidewalk wrapping around the side of the home to the front. A 2-car garage with storage and a shed provide plenty of room for vehicles, tools and toys. With 2,630 sq ft, 5 bedrooms and 3 full baths, this exceptional home offers space, privacy and spectacular views!
Full Property Details
Full Property Details for 6326 Rebecca Ave SE
General
- Price: $739,888
- HOA FEE: $32/month
- HOA FEE FREQ.: Annually
- Taxes: $7,705 (2026)
- Status: Active
- Type: Single Family
- Source: NWMLS
- MLS ID: 2574363
- Updated: 8/27/2026
- Added to Site: 1 day(s) ago
Interior
- Interior Features: Bath Off Primary, Dbl Pane/Storm Window, Dining Room, Fireplace, High Tech Cabling, Vaulted Ceiling(s), Walk-In Closet(s), Water Heater
- Fireplace: Yes
- Number of Fireplaces: 1
- Fireplace(s): Gas
- Appliances: Dishwasher(s), Dryer(s), Garbage Disposal, Microwave(s), Refrigerator(s), Stove(s)/Range(s), Washer(s)
- Flooring: Hardwood, Vinyl, Carpet
Rooms
Bathrooms
- Total Bathrooms: 3
- Full Bathrooms: 3
- Upper - Full Baths: 2
- Main Floor Baths: 1
Bedrooms
- Total Bedrooms: 5
- Bedrooms Upper: 4
- Bedrooms Main: 1
Additional Information
- Amenities: Cable TV, Deck, Fenced-Fully, Gas Available, High Speed Internet, Outbuildings, Patio, Sprinkler System
- Security/Safety: Fully Fenced
Parking
- Garage: Yes
- Attached garage: Yes
- Covered Spaces: 2
- Parking Features: Attached Garage
Location
- Area: 109 - Lake Tapps/Bonney Lake
- County: Pierce
- Subdivision: Lakeland
- Building Name: Evergreen
- Driving Directions: GPS is Magical & accurate
School Information
- High School District: Auburn
- Elementary School: Lakeland Hills Elem
- Middle School: Mt Baker Mid
- High School: Auburn Riverside Hig
Community
- Association: Yes
- Assoc. Fees Include: Common Area Maintenance
Heating & Cooling
- Air Conditioning: Yes
- Cooling Type: Central Air
- Heating Type: Forced Air
- Water Heater: Gas
Utilities
- Sewer: Sewer Connected
- Water: Public
Structural Information
- Structure Type: House
- Builder: Abney Revard
- Exterior Const.: Cement Planked, Wood
- Basement Desc.: None
- Foundation: Poured Concrete
- Roof: Composition
- Entry Location: Main
- Square Feet: 2,630
- Finished Total: 2,630 Sq. Ft.
- Year Built: 2000
- Property Condition: Very Good
Lot Features
- Property View: Mountains, Territorial
- Lot Size (Acres): 0.1904
- Lot Size (Sq. Ft.): 8,296
- Lot Size Source: Public records
- Topography: Level, Partial Slope
- Lot Features: Curbs, Paved, Sidewalk
Financial Considerations
- Association Fee: $380
- Assoc Fee Freq.: Annually
- Tax Amount: $7,705
- Tax Year: 2026
- Terms: Cash, Conventional, FHA, VA Loan
Disclosures and Reports
- Special Conditions: None
- Inclusions: Dishwasher(s), Dryer(s), Garbage Disposal, Leased Equipment, Microwave(s), Refrigerator(s), Stove(s)/Range(s), Washer(s)
- Property ID: 7001070120
Listed by Darci N. Bidman | John L. Scott, Inc | (253) 852-9200
Get Pre-Approved Today
Get a Great Insurance Rate
Schools
Schools serving 6326 Rebecca Ave SE
School District:Auburn School District
| Name | Grades | Distance |
|---|---|---|
Lakeland Hills Elementary School 1020 Evergreen Way Southeast, Auburn, WA 98092 | PK-5 | 0.4 mi |
Mt Baker Middle School 620 37th Street Southeast, Auburn, WA 98002 | 6-8 | 1.7 mi |
Auburn Riverside High School 501 Oravetz Road Southeast, Auburn, WA 98092 | 9-12 | 1.4 mi |
Disclaimer:
School attendance boundaries provided by ATTOM Data Solutions and are for reference only. Contact the school directly to verify enrollment eligibility.
Price & Sales History for 6326 Rebecca Ave SE
Date
Details
Price
Change
Source
8/27/2026
Listed
$739,888
183.56%
MLS
11/15/2000
Sold
$260,925
—
Public Record
Disclaimer: Historical sales information is derived from public records provided by the county offices. Information is not guaranteed and should be independently verified.
Tax History
Tax History for 6326 Rebecca Ave SE
Year
Property Taxes
Change
Tax Assessment
Change
2026
$7,705
2%
$691,400
3%
2025
$7,573
2%
$674,000
4%
2024
$7,402
3%
$650,200
-1%
2023
$7,193
7%
$653,800
23%
2022
$6,732
4%
$533,100
11%
2021
$6,496
6%
$482,000
8%
2020
$6,133
2%
$446,800
4%
2018
$6,029
—
$428,000
9%
2018
$6,029
11%
$393,300
11%
2017
$5,444
18%
$353,700
11%
2016
$4,617
2%
$318,200
7%
2015
$4,507
7%
$297,000
13%
2014
$4,203
—
$262,800
—
Disclaimer: Historical tax information is derived from public records provided by the county offices. Information is not guaranteed and should be independently verified.
Estimate the Cost
Estimate the Cost for 6326 Rebecca Ave SE
6326 Rebecca Avenue SE, Auburn, WA 98092 (MLS# 2574363) is a Single Family property with 5 bedrooms and 3 full bathrooms. 6326 Rebecca Avenue SE is currently listed for $739,888 and was received on August 27, 2026. Want to learn more about 6326 Rebecca Avenue SE? Do you have questions about finding other Single Family real estate for sale in Lakeland? You can browse all Lakeland real estate or contact a Coldwell Banker agent to request more information.