

This is a carousel with tiles that activate property listing cards. Use the previous and next buttons to navigate.
1/1
$3,800,000
This is a carousel with tiles that activate property listing cards. Use the previous and next buttons to navigate.
1/1
Property Description
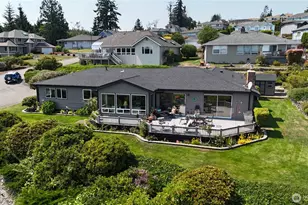
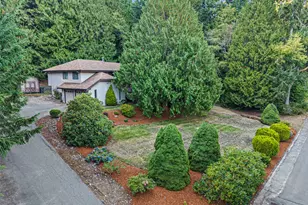
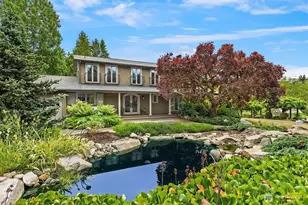
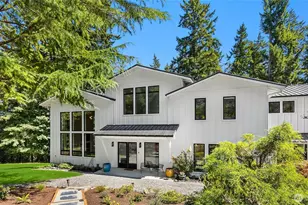
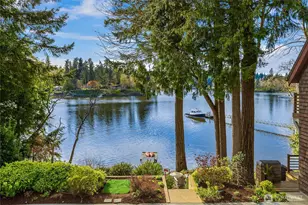
Set on 1.4± private waterfront acres on Manzanita Bay, this exceptional estate offers 110± feet of rare low-bank shoreline with year-round deep-water moorage and a private boat launch, creating the ultimate setting for boating and waterfront living. The fully renovated main residence blends timeless Northwest architecture with modern luxury. At the heart of the home is thoughtfully designed kitchen with custom cabinetry, premium appliances, and elegant new lighting throughout. A lower level secondary kitchen adds flexibility for entertaining, solarium game room and extended living. The main-floor primary suite provides a private retreat with a spacious dressing room, while all bedrooms are en suite, ensuring comfort and privacy for guests. Just steps from the shoreline, a charming separate 1,300 sq ft beach house offers a relaxed waterfront escape for guests with an additional full kitchen, bedroom and 1.5 baths. The grounds are designed for both recreation and serenity, featuring a hot tub, sauna, fire pit overlooking the bay, expansive outdoor spaces, and two separate two-car garages. A rare opportunity to own a private Manzanita Bay waterfront estate combining acreage, low-bank shoreline, and exceptional boating access.
Full Property Details
Full Property Details for 11710 Arrow Point Dr NE
General
- Sold For: $3,800,000
- Taxes: $24,933 (2026)
- Status: Closed
- Type: Single Family
- Source: NWMLS
- MLS ID: 2478795
- Added to Site: 129 day(s) ago
Interior
- Interior Features: Second Kitchen, Bath Off Primary, Ceiling Fan(s), Dbl Pane/Storm Window, Dining Room, Fireplace, French Doors, Pantry, Skylight(s), Vaulted Ceiling(s), Walk-In Closet(s), Wet Bar, Wired for Generator
- Fireplace: Yes
- Number of Fireplaces: 2
- Appliances: Dishwasher(s), Double Oven, Dryer(s), Refrigerator(s), Stove(s)/Range(s), Washer(s)
- Flooring: Ceramic Tile, Engineered Hardwood, Laminate
Rooms
Bathrooms
- Total Bathrooms: 6
- Full Bathrooms: 1
- 3/4 Bathrooms: 3
- Half Bathrooms: 2
- Main Floor Baths: 3
- Main - 3/4 Baths: 2
- Main - 1/2 Baths: 1
- Lower - Full Baths: 1
- Lower - 3/4 Baths: 1
- Lower - 1/2 Baths: 1
Bedrooms
- Total Bedrooms: 3
- Bedrooms Lower: 1
- Bedrooms Main: 2
Additional Information
- Amenities: Cabana/Gazebo, Cable TV, Deck, Dock, Fenced-Partially, High Speed Internet, Hot Tub/Spa, Moorage, Outbuildings, Patio, Propane, RV Parking
- Spa: Yes
- Security/Safety: Partially Fenced
Parking
- Garage: Yes
- Attached garage: Yes
- Carports: Yes
- Covered Spaces: 5
- Uncovered Spaces: 6
- Parking Features: Detached Carport, Attached Garage, Detached Garage, RV Parking
Location
- Area: 170 - Bainbridge Island
- County: Kitsap
- Subdivision: Battle Point
- Driving Directions: Miller Road to West on Arrow Point Drive, past Battle Point Park to address on right
School Information
- High School District: Bainbridge Island
Heating & Cooling
- Cooling Type: None
- Heating Type: Radiant
Utilities
- Sewer: Septic Tank
- Water: Individual Well
Structural Information
- Structure Type: House
- Exterior Const.: Brick
- Basement Desc.: Daylight, Finished
- Foundation: Poured Concrete
- Roof: Composition
- Entry Location: Main
- Square Feet: 4,284
- Finished Total: 4,284 Sq. Ft.
- Year Built: 2003
- Property Condition: Very Good
Lot Features
- Property View: Bay, Sound, Territorial
- Lot Size (Acres): 1.4
- Lot Size (Sq. Ft.): 60,984
- Lot Size Source: County Records
- Topography: Level, Partial Slope
- Lot Features: Dead End Street, Paved
- Trees/Vegetation: Garden Space, Wooded
Water Features
- Water Front: Yes
Financial Considerations
- Tax Amount: $24,933
- Tax Year: 2026
- Terms: Cash, Conventional
Disclosures and Reports
- Special Conditions: None
- Inclusions: Dishwasher(s), Double Oven, Dryer(s), Leased Equipment, Refrigerator(s), Stove(s)/Range(s), Washer(s)
- Property ID: 8250240272008
Get Pre-Approved Today
Schools
Schools serving 11710 Arrow Point Dr NE
School District:Bainbridge Island School District
| Name | Grades | Distance |
|---|---|---|
Ordway Elementary School 8555 North Madison Avenue Northeast, Bainbridge Island, WA 98110 | PK-4 | 2.5 mi |
Woodward Middle School 9100 Sportsman Club Road Northeast, Bainbridge Island, WA 98110 | 7-8 | 2.5 mi |
Bainbridge High School 9330 High School Road Northeast, Bainbridge Island, WA 98110 | 9-12 | 3.1 mi |
Disclaimer:
School attendance boundaries provided by ATTOM Data Solutions and are for reference only. Contact the school directly to verify enrollment eligibility.
Price & Sales History for 11710 Arrow Point Dr NE
Date
Details
Price
Change
Source
5/26/2026
Sold
$3,800,000
-4.88%
MLS
4/19/2026
Price Reduced
$3,995,000
-6%
MLS
3/04/2026
Listed
$4,250,000
—
MLS
Disclaimer: Historical sales information is derived from public records provided by the county offices. Information is not guaranteed and should be independently verified.
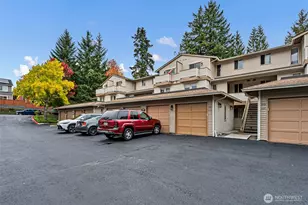
11710 Arrow Point Drive NE, Bainbridge Island, WA 98110 (MLS# 2478795) is a Single Family property that was sold at $3,800,000 on May 26, 2026. This property was sold by Barb McKenzie from our Bainbridge Island Office.Want to learn more about 11710 Arrow Point Drive NE? Do you have questions about finding other Single Family real estate for sale in Battle Point? You can browse all Battle Point real estate or contact a Coldwell Banker agent to request more information.