Full Property Details for 4701 NW Walgren Dr #204
General
- Price: $300,000
- HOA FEE: $599/month
- Taxes: $2,717 (2026)
- Status: Active
- Type: Condo
- Source: NWMLS
- MLS ID: 2588686
- Updated: 10/8/2026
- Added to Site: 2 day(s) ago
Interior
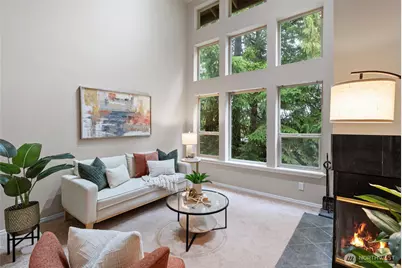
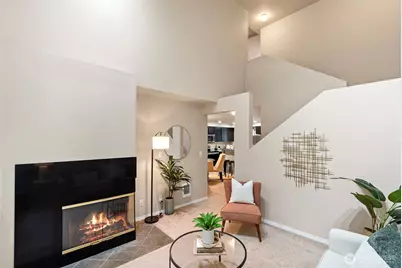
- Interior Features: Alarm System, Cooking-Electric, Dryer-Electric, Fireplace, Primary Bathroom, Sprinkler System, Vaulted Ceiling(s), Washer, Water Heater
- Fireplace: Yes
- Number of Fireplaces: 1
- Fireplace(s): Wood Burning
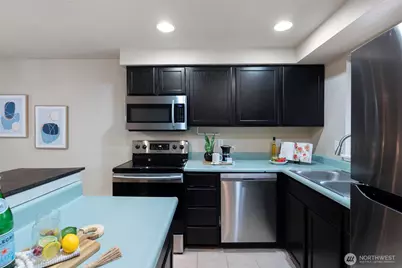
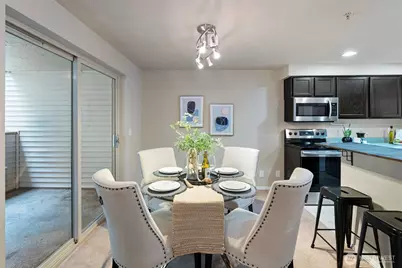
- Appliances: Dishwasher(s), Microwave(s), Refrigerator(s), Stove(s)/Range(s)
- Flooring: Ceramic Tile, Carpet
Rooms
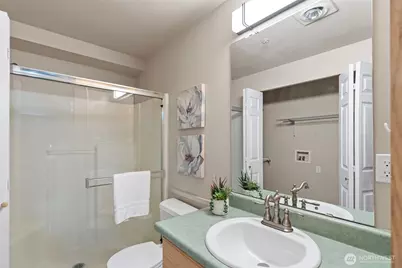
- Total Bathrooms: 3
- Full Bathrooms: 1
- 3/4 Bathrooms: 2
- Upper - Full Baths: 1
- Upper - 3/4 Baths: 1
- Main Floor Baths: 1
- Main - 3/4 Baths: 1
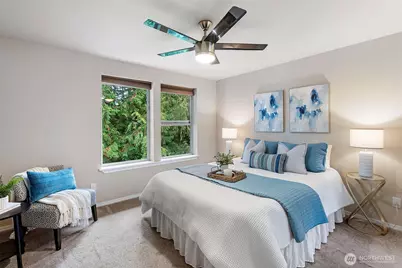
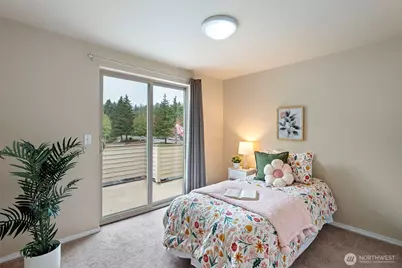
- Total Bedrooms: 3
- Bedrooms Upper: 2
- Bedrooms Main: 1
- Laundry: Electric Dryer Hookup, Washer Hookup
Additional Information
- Security/Safety: Alarm System
Parking
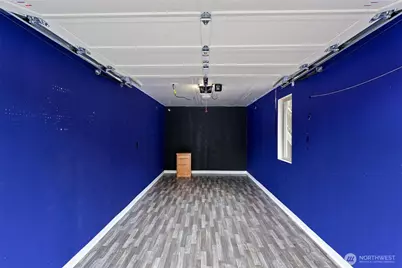
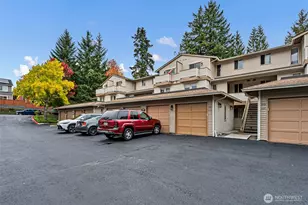
- Garage: Yes
- Covered Spaces: 1
- Uncovered Spaces: 2
- Parking Features: Individual Garage, Off Street
Location
- Area: 147 - Silverdale
- County: Kitsap
- Subdivision: Silverdale
- Building Name: Clearidge
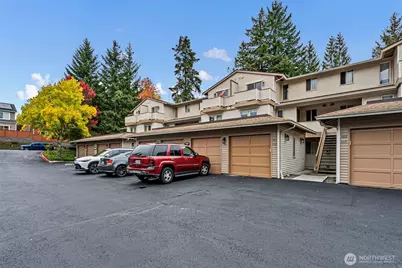
- Driving Directions: Hwy 3 to Newberry Hill exit. West on NW Newberry Hill Road. Right on Provost Rd. Left on NW Walgren Dr. Left into complex to building 4701. Unit A-203. Park in space 8 or in front of the garage.
School Information
- High School District: Central Kitsap #401
- Elementary School: Silverdale Elem
- Middle School: Central Kitsap Middle
- High School: Central Kitsap High
Community
- Association: Yes
- Assoc. Fees Include: Common Area Maintenance, Earthquake Insurance, Lawn Service, Road Maintenance, Sewer, Snow Removal, Trash, Water
- Units Assoc/Comm: 32
Heating & Cooling
- Cooling Type: None
- Heating Type: Baseboard
- Water Heater: Electric
Structural Information
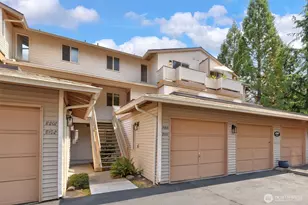
- Structure Type: Condominium
- Exterior Const.: Metal/Vinyl
- Roof: Composition
- Entry Location: Main
- Stories in Building: 3
- Square Feet: 1,180
- Year Built: 1996
Unit Information
- Units in Building: 12
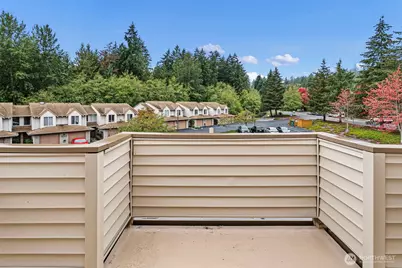
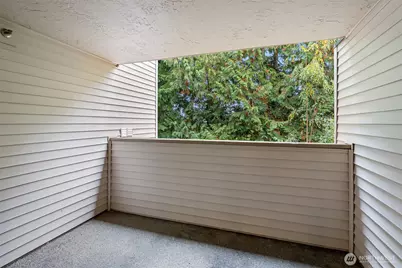
- Unit Features: Alarm System, Balcony/Deck/Patio, Primary Bath, Sprinkler System, Vaulted Ceilings
Lot Features
Financial Considerations
- Association Fee: $599
- Assoc Fee Freq.: Monthly
- Tax Amount: $2,717
- Tax Year: 2026
- Terms: Cash, Conventional, State Bond, VA Loan
Disclosures and Reports
- Special Conditions: None
- Inclusions: Dishwasher(s), Microwave(s), Refrigerator(s), Stove(s)/Range(s)
- Property ID: 81050012040009
Listed by Garen Martinson | Keller Williams Greater 360 | (360) 347-6600