This is a carousel with tiles that activate property listing cards. Use the previous and next buttons to navigate.
1/1
$1,295,000
This is a carousel with tiles that activate property listing cards. Use the previous and next buttons to navigate.
1/1
Property Description
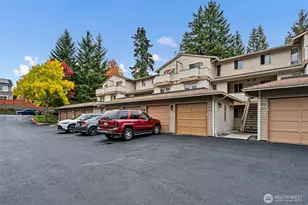
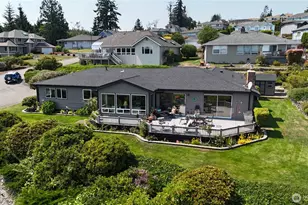
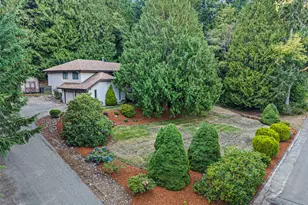
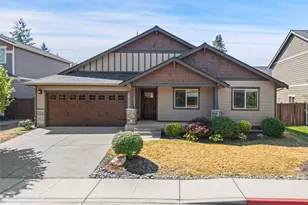
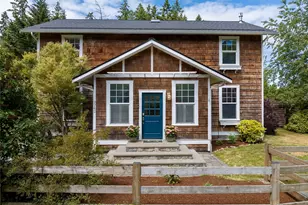
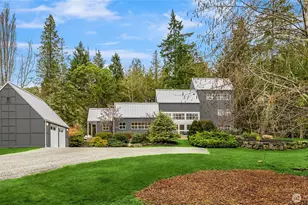
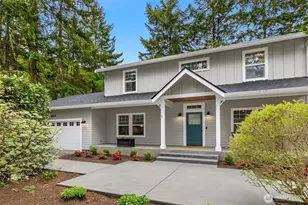
Designed for both everyday ease and quiet retreat, this home unfolds with warmth and intention. Birch floors and natural light create an inviting entry, while French doors extend the living space to an expansive pavered patio (recently expanded!) with a propane stub ready for outdoor cooking. The kitchen blends style and function with pull-out cabinetry, soft-close drawers, and a touch-free faucet. A wood-burning fireplace anchors the main living area, while upstairs a spacious bonus room offers flexibility for a variety of uses. A ¾ bath on the main level and thoughtful storage throughout enhance daily living. New carpet in bedrooms! The tandem 3-car garage includes a kayak pulley system, and dual-zone heat pumps provide efficient year-round comfort. Located in the Summit at Blakely Harbor, the property is one of 25 residences with shared access to approximately 50 acres of preserved open space and private trails connecting to Blakely Harbor and Fort Ward parks. Backing to common land, it offers a sense of privacy and direct access to surrounding natural areas. This home is a true retreat in a setting that supports both connection and quiet, with access to outdoor recreation just beyond your doorstep.
Full Property Details
Full Property Details for 3029 Yankee Girl Cir NE
General
- Sold For: $1,295,000
- HOA FEE: $85/month
- Taxes: $8,823 (2025)
- Status: Closed
- Type: Single Family
- Source: NWMLS
- MLS ID: 2501311
- Added to Site: 100 day(s) ago
Interior
- Interior Features: Bath Off Primary, Ceiling Fan(s), Dbl Pane/Storm Window, Dining Room, Fireplace, French Doors, Jetted Tub, Vaulted Ceiling(s), Walk-In Closet(s)
- Fireplace: Yes
- Number of Fireplaces: 1
- Fireplace(s): Wood Burning
- Appliances: Dishwasher(s), Dryer(s), Microwave(s), Refrigerator(s), Stove(s)/Range(s), Washer(s)
- Flooring: Ceramic Tile, Hardwood, Carpet
Rooms
Bathrooms
- Total Bathrooms: 3
- Full Bathrooms: 2
- 3/4 Bathrooms: 1
- Upper - Full Baths: 2
- Main Floor Baths: 1
- Main - 3/4 Baths: 1
Bedrooms
- Total Bedrooms: 3
- Bedrooms Upper: 2
- Bedrooms Main: 1
Additional Information
- Amenities: Cable TV, High Speed Internet, Patio, RV Parking, Shop
Parking
- Garage: Yes
- Attached garage: Yes
- Carports: Yes
- Covered Spaces: 4
- Parking Features: Attached Carport, Driveway, Attached Garage, RV Parking
Location
- Area: 170 - Bainbridge Island
- County: Kitsap
- Subdivision: Port Blakely
- Driving Directions: North on Madison Ave NE, West on Wyatt Way NE. South on Eagle Harbor Dr, becomes Blakely Ave NE to Right on NE Country Club Rd, Right on Fort Ward Hill, Left on NE Bolero, Left on Yankee Girl Cir
- Direction Faces: Southwest
School Information
- High School District: Bainbridge Island
- Elementary School: Capt Johnston Blakel
- Middle School: Buyer To Verify
- High School: Bainbridge Isl
Community
- Association: Yes
- Assoc. Fees Include: Common Area Maintenance, Snow Removal
Heating & Cooling
- Air Conditioning: Yes
- Cooling Type: Forced Air, Heat Pump
- Heating Type: Forced Air, Heat Pump
Utilities
- Sewer: Septic Tank
- Water: Public
Structural Information
- Architectural Style: Traditional
- Structure Type: House
- Builder: Mike Fisher Const./Alan Mascord Designed
- Exterior Const.: Cement Planked, Stone, Wood
- Basement Desc.: None
- Foundation: Poured Concrete
- Roof: Composition
- Entry Location: Main
- Square Feet: 2,065
- Finished Total: 2,065 Sq. Ft.
- Year Built: 2013
- Property Condition: Very Good
Lot Features
- Property View: Partial, Territorial
- Lot Size (Acres): 0.51
- Lot Size (Sq. Ft.): 22,216
- Lot Size Source: Public Records
- Topography: Partial Slope
- Lot Features: Adjacent to Public Land, Cul-De-Sac, Paved
- Trees/Vegetation: Brush, Garden Space, Wooded
Financial Considerations
- Association Fee: $85
- Assoc Fee Freq.: Monthly
- Tax Amount: $8,823.58
- Tax Year: 2025
- Terms: Cash, Conventional, FHA, VA Loan
Disclosures and Reports
- Special Conditions: None
- Inclusions: Dishwasher(s), Dryer(s), Microwave(s), Refrigerator(s), Stove(s)/Range(s), Washer(s)
- Property ID: 54890020060009
Get Pre-Approved Today
Schools
Schools serving 3029 Yankee Girl Cir NE
School District:Bainbridge Island School District
| Name | Grades | Distance |
|---|---|---|
Capt Johnston Blakely Elementary School 4704 Blakely Avenue Northeast, Bainbridge Island, WA 98110 | K-4 | 1.3 mi |
Woodward Middle School 9100 Sportsman Club Road Northeast, Bainbridge Island, WA 98110 | 7-8 | 3.9 mi |
Bainbridge High School 9330 High School Road Northeast, Bainbridge Island, WA 98110 | 9-12 | 3.1 mi |
Disclaimer:
School attendance boundaries provided by ATTOM Data Solutions and are for reference only. Contact the school directly to verify enrollment eligibility.
Price & Sales History for 3029 Yankee Girl Cir NE
Date
Details
Price
Change
Source
6/04/2026
Sold
$1,295,000
-3.72%
MLS
4/02/2026
Listed
$1,345,000
—
MLS
Disclaimer: Historical sales information is derived from public records provided by the county offices. Information is not guaranteed and should be independently verified.
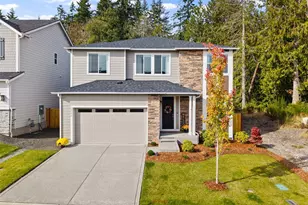
3029 Yankee Girl Circle NE, Bainbridge Island, WA 98110 (MLS# 2501311) is a Single Family property that was sold at $1,295,000 on June 04, 2026. This property was sold by Lisa Paxson from our Bainbridge Island Office.Want to learn more about 3029 Yankee Girl Circle NE? Do you have questions about finding other Single Family real estate for sale in Battle Point? You can browse all Battle Point real estate or contact a Coldwell Banker agent to request more information.