This is a carousel with tiles that activate property listing cards. Use the previous and next buttons to navigate.
1/1
$2,150,000
This is a carousel with tiles that activate property listing cards. Use the previous and next buttons to navigate.
1/1
Property Description
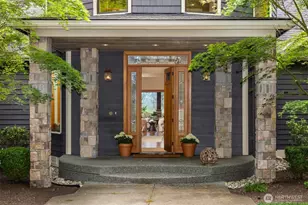
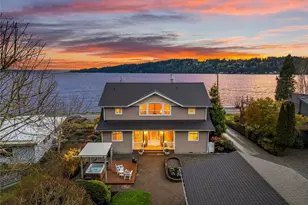
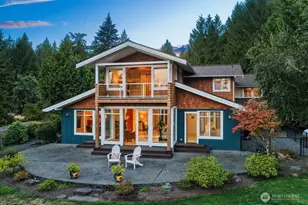
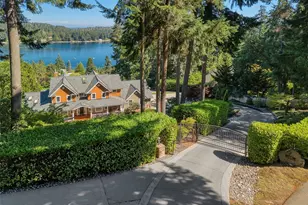
Beautiful south-end home on a sunny 1.43-acre property with deeded beach access. Completely remodeled under the direction of Seri Yeckel and Katrina Ecklund, this modern farmhouse combines timeless design with exceptional craftsmanship. Features include 4" oak floors, high ceilings, skylights, and custom built-ins throughout the main floor. The show-stopping kitchen offers a 36" six-burner range, built-in Liebherr refrigerator, farmhouse sink, marble counters, and a butcher-block island with seating. Dining area with tongue-and-groove ceiling opens to the side yard for al fresco dining. Family room with fireplace surrounded by custom cabinetry flows to a west-facing deck. Main-floor owner's suite feels like a private retreat within the home. The gorgeous ensuite bathroom has heated floors, marble vanity, soaking tub, and walk-in shower. Also on the main level is a dreamy office with garden views. Upstairs are two light-filled bedrooms and a hall bath with ample storage. The oversized 2-car garage includes storage closet and sink. Approximately 700 square feet of finished space above garage (also remodeled) is ideal for guests, studio, or office. Lovingly updated grounds feature stone stairs, deer-fenced garden, fruit trees, raised beds, shed, outdoor shower, and peaceful privacy. Completing this exceptional property is 20' of deeded beach access near Point White Pier. A rare south-end jewel of a property - once you set foot on it you won't want to leave!
Full Property Details
Full Property Details for 4080 Crystal Springs Dr NE
General
- Sold For: $2,150,000
- Taxes: $8,522 (2026)
- Status: Closed
- Type: Single Family
- Source: NWMLS
- MLS ID: 2520722
- Added to Site: 61 day(s) ago
Interior
- Interior Features: Bath Off Primary, Dbl Pane/Storm Window, Dining Room, Fireplace, French Doors, Skylight(s), Walk-In Closet(s), Water Heater
- Fireplace: Yes
- Number of Fireplaces: 1
- Fireplace(s): Gas
- Appliances: Dishwasher(s), Dryer(s), Refrigerator(s), Stove(s)/Range(s), Washer(s)
- Flooring: Ceramic Tile, Hardwood, Travertine, Carpet
Rooms
Bathrooms
- Total Bathrooms: 4
- Full Bathrooms: 3
- Half Bathrooms: 1
- Upper - Full Baths: 1
- Main Floor Baths: 2
- Main - 1/2 Baths: 1
Bedrooms
- Total Bedrooms: 3
- Bedrooms Upper: 2
- Bedrooms Main: 1
Additional Information
- Amenities: Deck, High Speed Internet, Irrigation, Outbuildings, Propane
Parking
- Garage: Yes
- Covered Spaces: 2
- Parking Features: Detached Garage
Location
- Area: 170 - Bainbridge Island
- County: Kitsap
- Subdivision: Crystal Springs
- Driving Directions: Take Lynwood Center Rd south to Right (west) on Baker Hill Road. At end of Baker Hill, turn Left onto Crystal Springs and watch for address on Left. Turn up easement driveway and home is on Right.
School Information
- High School District: Bainbridge Island
- Elementary School: Bainbridge Schools
- Middle School: Woodward Mid
- High School: Bainbridge Isl
Heating & Cooling
- Air Conditioning: Yes
- Cooling Type: Ductless, Forced Air, Heat Pump
- Heating Type: Ductless, Forced Air, Heat Pump, Radiant
- Water Heater: Tankless & Tank (propane and electric)
Utilities
- Sewer: Septic Tank
- Water: Community
Structural Information
- Structure Type: House
- Exterior Const.: Wood
- Basement Desc.: None
- Foundation: Poured Concrete
- Roof: Composition
- Entry Location: Main
- Square Feet: 2,376
- Finished Total: 2,376 Sq. Ft.
- Year Built: 1995
Lot Features
- Lot Size (Acres): 1.43
- Lot Size (Sq. Ft.): 62,291
- Lot Size Source: Kitsap County Records
- Topography: Level, Terraces
- Trees/Vegetation: Fruit Trees, Garden Space
Financial Considerations
- Tax Amount: $8,522
- Tax Year: 2026
- Terms: Cash, Conventional, VA Loan
Disclosures and Reports
- Special Conditions: None
- Inclusions: Dishwasher(s), Dryer(s), Leased Equipment, Refrigerator(s), Stove(s)/Range(s), Washer(s)
- Property ID: 5240210902000
Listed by Sarah Sydor | Windermere RE Bainbridge | (206) 842-5626
Sold by Anne Reichard | Compass
Get Pre-Approved Today
Schools
Schools serving 4080 Crystal Springs Dr NE
School District:Bainbridge Island School District
| Name | Grades | Distance |
|---|---|---|
Capt Johnston Blakely Elementary School 4704 Blakely Avenue Northeast, Bainbridge Island, WA 98110 | K-4 | 1.8 mi |
Woodward Middle School 9100 Sportsman Club Road Northeast, Bainbridge Island, WA 98110 | 7-8 | 3.8 mi |
Bainbridge High School 9330 High School Road Northeast, Bainbridge Island, WA 98110 | 9-12 | 3.3 mi |
Disclaimer:
School attendance boundaries provided by ATTOM Data Solutions and are for reference only. Contact the school directly to verify enrollment eligibility.
Price & Sales History for 4080 Crystal Springs Dr NE
Date
Details
Price
Change
Source
6/01/2026
Sold
$2,150,000
13.28%
MLS
5/11/2026
Listed
$1,898,000
—
MLS
Disclaimer: Historical sales information is derived from public records provided by the county offices. Information is not guaranteed and should be independently verified.
4080 Crystal Springs Drive NE, Bainbridge Island, WA 98110 (MLS# 2520722) is a Single Family property that was sold at $2,150,000 on June 01, 2026. Want to learn more about 4080 Crystal Springs Drive NE? Do you have questions about finding other Single Family real estate for sale in Battle Point? You can browse all Battle Point real estate or contact a Coldwell Banker agent to request more information.