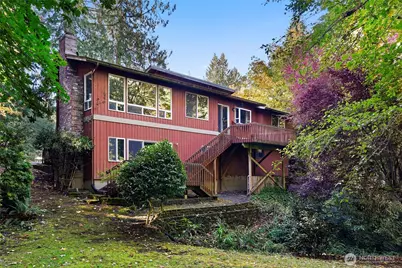
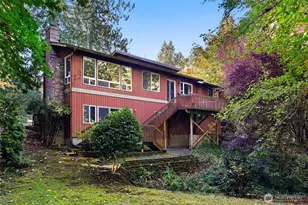
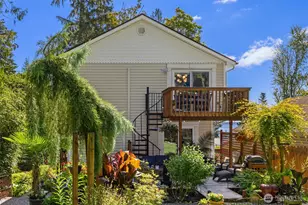
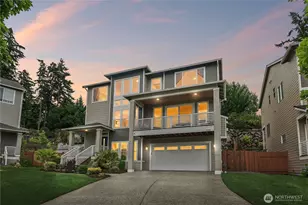
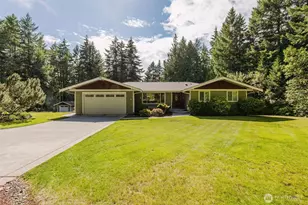
Full Property Details for 5755 Blakely Ave NE
General
- Sold For: $582,000
- Taxes: $6,919 (2025)
- Status: Closed
- Type: Single Family
- Source: NWMLS
- MLS ID: 2448013
- Added to Site: 260 day(s) ago
Interior
- Interior Features: Ceiling Fan(s), Dbl Pane/Storm Window, Dining Room, Fireplace, Vaulted Ceilings, Walk-In Closet(s)
- Fireplace: Yes
- Number of Fireplaces: 1
- Fireplace(s): Wood Burning
- Appliances: Dishwasher(s), Garbage Disposal, Refrigerator(s), Stove(s)/Range(s)
Rooms
- Total Bathrooms: 3
- Full Bathrooms: 1
- 3/4 Bathrooms: 1
- Half Bathrooms: 1
- Main Floor Baths: 2
- Main - 3/4 Baths: 1
- Lower - 1/2 Baths: 1
- Total Bedrooms: 3
- Bedrooms Main: 3
Additional Information
- Amenities: Cable TV, Deck, High Speed Internet
Parking
- Garage: Yes
- Attached garage: Yes
- Covered Spaces: 2
- Parking Features: Driveway, Attached Garage
Location
- Area: 170 - Bainbridge Island
- County: Kitsap
- Subdivision: Bainbridge Island
- Driving Directions: From Ferry: W on Winslow Way, N on Madison Ave, W on Wyatt Way, S on Eagle Harbor Dr, R on Bucklin Hill Rd, S on Blakely, to 5755 address on R, pass 1st house on left to sign and 1st house on R.
School Information
- High School District: Bainbridge Island
- Elementary School: Buyer To Verify
- Middle School: Sonoji Sakai Inter
- High School: Bainbridge Isl
Heating & Cooling
- Cooling Type: None
- Heating Type: Forced Air
Utilities
- Sewer: Septic Tank
- Water: Community
Structural Information
- Structure Type: House
- Exterior Const.: Wood
- Basement Desc.: Daylight
- Roof: Composition
- Entry Location: Split
- Square Feet: 2,405
- Finished Total: 2,405 Sq. Ft.
- Year Built: 1976
Lot Features
- Lot Size (Acres): 0.81
- Lot Size (Sq. Ft.): 35,284
- Lot Size Source: Kitsap County Assessor Records
Water Features
Financial Considerations
- Tax Amount: $6,919.88
- Tax Year: 2025
- Terms: Cash, Conventional
Disclosures and Reports
- Special Conditions: None
- Inclusions: Dishwasher(s), Garbage Disposal, Refrigerator(s), Stove(s)/Range(s)
- Property ID: 34250220392006
Listed by Chris Miller | Windermere RE Bainbridge | (206) 842-5626
Sold by Rochon Bhattacharya | John L. Scott, Inc