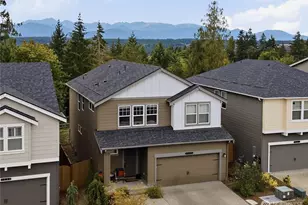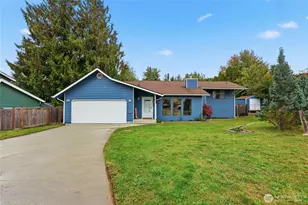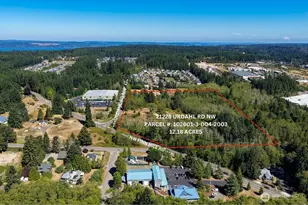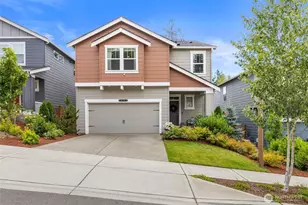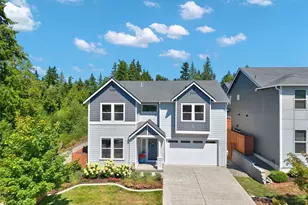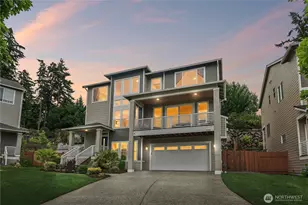

This is a carousel with tiles that activate property listing cards. Use the previous and next buttons to navigate.
$799,900 Just Listed
This is a carousel with tiles that activate property listing cards. Use the previous and next buttons to navigate.
Full Property Details for 2096 NW Rustling Fir Ln
General
- Price: $799,900
- HOA FEE: $105/month
- Taxes: $6,320 (2026)
- Status: Active
- Type: Single Family
- Source: NWMLS
- MLS ID: 2550299
- Updated: 7/9/2026
- Added to Site: 1 day(s) ago
Interior
- Interior Features: Second Primary Bedroom, Bath Off Primary, Dbl Pane/Storm Window, Dining Room, Fireplace, High Tech Cabling, Pantry, Sprinkler System, Vaulted Ceiling(s), Walk-In Closet(s), Water Heater, Wired for Generator
- Fireplace: Yes
- Number of Fireplaces: 1
- Fireplace(s): Gas
- Appliances: Dishwasher(s), Dryer(s), Garbage Disposal, Microwave(s), Refrigerator(s), See Remarks, Stove(s)/Range(s), Washer(s)
- Flooring: Ceramic Tile, Vinyl Plank, Carpet
Rooms
Bathrooms
- Total Bathrooms: 3
- Full Bathrooms: 2
- 3/4 Bathrooms: 1
- Upper - Full Baths: 2
- Main Floor Baths: 1
- Main - 3/4 Baths: 1
Bedrooms
- Total Bedrooms: 4
- Bedrooms Upper: 3
- Bedrooms Main: 1
Additional Information
- Amenities: Cable TV, Deck, Fenced-Fully, High Speed Internet, Irrigation, Outbuildings, Patio
- Security/Safety: Fully Fenced
Parking
- Garage: Yes
- Attached garage: Yes
- Covered Spaces: 2
- Uncovered Spaces: 2
- Parking Features: Driveway, Attached Garage, Off Street
Location
- Area: 147 - Silverdale
- County: Kitsap
- Subdivision: Silverdale
- Driving Directions: Silverdale Way to Woodbridge St, left on Peak, Right on Maple Tree, left on Rustling Fir to home at corner on right
School Information
- High School District: Central Kitsap #401
Community
- Association: Yes
- Assoc. Fees Include: Common Area Maintenance, Road Maintenance
Heating & Cooling
- Air Conditioning: Yes
- Cooling Type: Central Air
- Heating Type: Forced Air
- Water Heater: Tankless
Utilities
- Sewer: Sewer Connected
- Water: Public
Structural Information
- Structure Type: House
- Exterior Const.: Cement Planked
- Basement Desc.: None
- Foundation: Poured Concrete
- Roof: Composition
- Entry Location: Split
- Square Feet: 3,006
- Finished Total: 3,006 Sq. Ft.
- Year Built: 2019
Lot Features
- Property View: Mountains, Territorial
- Lot Size (Acres): 0.24
- Lot Size (Sq. Ft.): 10,454
- Lot Size Source: 10454
- Topography: Level, Partial Slope
- Lot Features: Curbs, Dead End Street, Paved
- Trees/Vegetation: Garden Space
Financial Considerations
- Association Fee: $105
- Assoc Fee Freq.: Monthly
- Tax Amount: $6,320
- Tax Year: 2026
- Terms: Cash, Conventional, VA Loan
Disclosures and Reports
- Special Conditions: None
- Inclusions: Dishwasher(s), Dryer(s), Garbage Disposal, Microwave(s), Refrigerator(s), See Remarks, Stove(s)/Range(s), Washer(s)
- Property ID: 56460000450006
- Lot Number: 56460000450006
Schools serving 2096 NW Rustling Fir Ln
| Name | Grades | Distance |
|---|---|---|
Emerald Heights Elementary School Northwest Pinnacle Court, Silverdale, WA 98383 | PK-6 | 0.5 mi |
Ridgetop Junior High School 10600 Hillsboro Drive Northwest, Silverdale, WA 98383 | 7-9 | 0.7 mi |
Central Kitsap High School 10140 Frontier Place Northwest, Silverdale, WA 98383 | 10-12 | 1.7 mi |
Price & Sales History for 2096 NW Rustling Fir Ln
Tax History for 2096 NW Rustling Fir Ln
Estimate the Cost for 2096 NW Rustling Fir Ln
2096 NW Rustling Fir Lane, Silverdale, WA 98383 (MLS# 2550299) is a Single Family property with 4 bedrooms, 2 full bathrooms and 1 partial bathroom. 2096 NW Rustling Fir Lane is currently listed for $799,900 and was received on July 09, 2026. This property is listed by Jeff Helmonds from our Silverdale Office.Want to learn more about 2096 NW Rustling Fir Lane? Do you have questions about finding other Single Family real estate for sale in Silverdale? You can browse all Silverdale real estate or contact a Coldwell Banker agent to request more information.