This is a carousel with tiles that activate property listing cards. Use the previous and next buttons to navigate.
1/1
$749,000
This is a carousel with tiles that activate property listing cards. Use the previous and next buttons to navigate.
1/1
Property Description
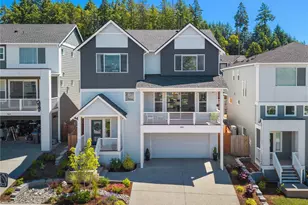
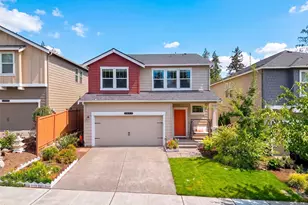
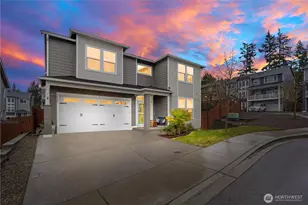
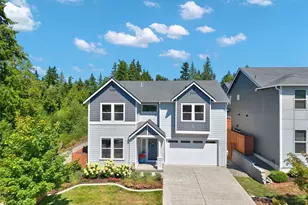
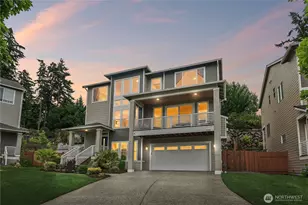
Ask about a rate buydown to significantly cut your payments!! Wake up to sweeping Olympic Mountain views from this 2022 Lungren-built Woodbridge home - 4 bedrooms, 2.5 baths, and 2,940 square feet of premium craftsmanship with new construction quality at a resale value. The open main floor features a built-in gas fireplace, a window-filled dining room framing the Olympic views, and a chef's kitchen with quartz countertops, soft-close Huntwood cabinetry, and a custom walk-in pantry with butcher block counters. Custom motorized blinds, built-in shelving, and a bookshelf-lined office add character throughout, while a secondary den offers flexible living space. The primary suite is a true retreat - French doors, walk-in closet, freestanding soaking tub, glass-enclosed shower, and morning mountain views. Outside, a custom Trex deck with integrated lighting and a privacy sun shade anchors a fully fenced backyard with custom hardscaping, mature landscaping, fruit trees, blueberry bushes, and a raised garden bed. A pre-listing inspection has been completed for buyer peace of mind. Additional features include an upgraded garage door opener, keyless entry, secondary freezer, and dedicated garage storage. Community amenities include a private dog park, playgrounds, and trails to Clear Creek. Located in the Central Kitsap School District, minutes from Silverdale, St. Michael Medical Center, Bangor, and Keyport.
Full Property Details
Full Property Details for 11010 Deer Trail Ln NW
General
- Sold For: $749,000
- HOA FEE: $105/month
- Taxes: $6,688 (2026)
- Status: Closed
- Type: Single Family
- Source: NWMLS
- MLS ID: 2539194
- Added to Site: 115 day(s) ago
Interior
- Interior Features: Bath Off Primary, Dbl Pane/Storm Window, Dining Room, Fireplace, High Tech Cabling, Pantry, Walk-In Closet(s), Water Heater
- Fireplace: Yes
- Number of Fireplaces: 1
- Fireplace(s): Gas
- Flooring: Ceramic Tile, Laminate, Carpet
Rooms
Bathrooms
- Total Bathrooms: 3
- Full Bathrooms: 2
- Half Bathrooms: 1
- Upper - Full Baths: 2
- Main Floor Baths: 1
- Main - 1/2 Baths: 1
Bedrooms
- Total Bedrooms: 4
- Bedrooms Upper: 4
Additional Information
- Amenities: Cable TV, Deck, Fenced-Fully, Gas Available, High Speed Internet, Patio
- Security/Safety: Fully Fenced
Parking
- Garage: Yes
- Attached garage: Yes
- Covered Spaces: 2
- Parking Features: Driveway, Attached Garage
Location
- Area: 147 - Silverdale
- County: Kitsap
- Subdivision: Silverdale
- Building Name: Woodbridge Crossing Ph 3
- Driving Directions: Silverdale Way to Woodbridge Street, Left on Fir Heights Ln, left on Deer Trail
School Information
- High School District: Central Kitsap #401
- Elementary School: Silver Ridge Elem
- Middle School: Ridgetop Middle
- High School: Central Kitsap High
Community
- Association: Yes
- Assoc. Fees Include: Common Area Maintenance
Heating & Cooling
- Air Conditioning: Yes
- Cooling Type: Heat Pump
- Heating Type: Ductless, Forced Air
- Water Heater: Hybrid
Utilities
- Sewer: Sewer Connected
- Water: Public
Structural Information
- Structure Type: House
- Exterior Const.: Cement Planked
- Basement Desc.: Finished
- Foundation: Poured Concrete
- Roof: Composition
- Entry Location: Main
- Square Feet: 2,940
- Finished Total: 2,940 Sq. Ft.
- Year Built: 2022
Lot Features
- Property View: City, Mountains, Sound, Territorial
- Lot Size (Acres): 0.09
- Lot Size (Sq. Ft.): 3,920
- Lot Size Source: Public Records
- Topography: Level
- Lot Features: Paved, Sidewalk
Financial Considerations
- Association Fee: $105
- Assoc Fee Freq.: Monthly
- Tax Amount: $6,688
- Tax Year: 2026
- Terms: Cash, Conventional, VA Loan
Disclosures and Reports
- Special Conditions: None
- Property ID: 56970000290004
- Block: 1
- Lot Number: 29
Listed by Raymond Conners | The Agency Bainbridge Island | (206) 842-2041
Sold by Dennis Balduf | REally Properties Inc
Get Pre-Approved Today
Schools
Schools serving 11010 Deer Trail Ln NW
School District:Central Kitsap School District
| Name | Grades | Distance |
|---|---|---|
Silver Ridge Elementary School 10622 Hillsboro Drive Northwest, Silverdale, WA 98383 | PK-6 | 0.5 mi |
Ridgetop Junior High School 10600 Hillsboro Drive Northwest, Silverdale, WA 98383 | 7-9 | 0.5 mi |
Central Kitsap High School 10140 Frontier Place Northwest, Silverdale, WA 98383 | 10-12 | 1.5 mi |
Disclaimer:
School attendance boundaries provided by ATTOM Data Solutions and are for reference only. Contact the school directly to verify enrollment eligibility.
Price & Sales History for 11010 Deer Trail Ln NW
Date
Details
Price
Change
Source
10/09/2026
Sold
$749,000
—
MLS
9/11/2026
Price Reduced
$749,000
-1.32%
MLS
8/21/2026
Price Reduced
$759,000
-1.94%
MLS
8/06/2026
Price Reduced
$774,000
-0.64%
MLS
7/16/2026
Price Reduced
$779,000
-2.5%
MLS
6/26/2026
Price Reduced
$799,000
-3.03%
MLS
6/17/2026
Listed
$824,000
—
MLS
Disclaimer: Historical sales information is derived from public records provided by the county offices. Information is not guaranteed and should be independently verified.
11010 Deer Trail Lane NW, Silverdale, WA 98383 (MLS# 2539194) is a Single Family property that was sold at $749,000 on October 09, 2026. Want to learn more about 11010 Deer Trail Lane NW? Do you have questions about finding other Single Family real estate for sale in Silverdale? You can browse all Silverdale real estate or contact a Coldwell Banker agent to request more information.