This is a carousel with tiles that activate property listing cards. Use the previous and next buttons to navigate.
1/1
$1,412,000
This is a carousel with tiles that activate property listing cards. Use the previous and next buttons to navigate.
1/1
Property Description
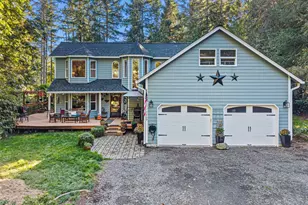
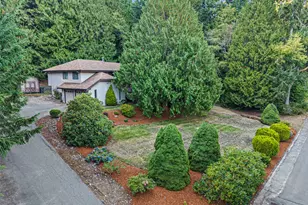
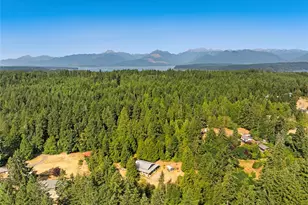
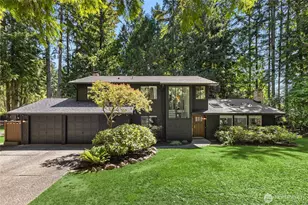
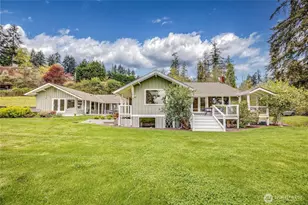
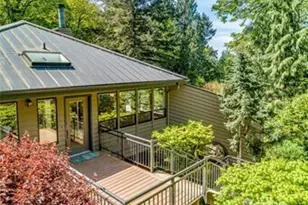
Step into this custom home defined by quality, warmth, and thoughtful design. A striking entry arch welcomes you, opening to interiors with hardwoods, solid wood doors, rich trim, and detailed built-ins. Exposed beams and car-decking ceilings add character, while south-facing windows fill the home with natural light. The kitchen pairs leathered granite countertops with a 6-burner cooktop and Bosch dishwasher. The dining area opens to a spacious south-facing deck for seamless indoor-outdoor living. In the living room, a wood-burning fireplace with steel surround, built-ins, and deck access create a comfortable gathering space. Upstairs offers two bedrooms, delightful den/office loft, and a full bath, while the entire third floor is dedicated to a private primary suite with custom built-ins and a refreshed ensuite featuring a spacious walk-in shower. A vaulted staircase with skylight adds architectural appeal. Additional features include a mudroom plumbed for washer/dryer, metal roof, on-demand hot water, and generator. A covered breezeway connects to the detached oversized garage/shop with spacious office/studio space above. Outside, enjoy a private, quiet setting with birdsong, native landscaping, winding paths, roses, and a trellis. A stone walkway leads to a firepit and wood-burning pizza oven, all set among territorial views on 1.32 serene acres. Wonderful south end location close to Point White Dock, Lynwood Center, and miles of trails at Fort Ward Park.
Full Property Details
Full Property Details for 6420 NE Tara Ln
General
- Sold For: $1,412,000
- Taxes: $9,628 (2026)
- Status: Closed
- Type: Single Family
- Source: NWMLS
- MLS ID: 2512280
- Added to Site: 66 day(s) ago
Interior
- Interior Features: Bath Off Primary, Dbl Pane/Storm Window, Dining Room, Fireplace, French Doors, Loft, Skylight(s), Vaulted Ceiling(s), Water Heater, Wired for Generator
- Fireplace: Yes
- Number of Fireplaces: 1
- Fireplace(s): Wood Burning
- Appliances: Dishwasher(s), Refrigerator(s), See Remarks, Stove(s)/Range(s)
- Flooring: Ceramic Tile, Hardwood, Carpet
Rooms
Bathrooms
- Total Bathrooms: 3
- Full Bathrooms: 1
- 3/4 Bathrooms: 1
- Half Bathrooms: 1
- Upper - Full Baths: 1
- Upper - 3/4 Baths: 1
- Main Floor Baths: 1
- Main - 1/2 Baths: 1
Bedrooms
- Total Bedrooms: 3
- Bedrooms Upper: 3
Additional Information
- Amenities: Cable TV, Deck, Electric Car Charging, Fenced-Partially, High Speed Internet, Outbuildings, Patio, Propane, RV Parking, Shop
- Security/Safety: Partially Fenced
Parking
- Garage: Yes
- Covered Spaces: 4
- Uncovered Spaces: 4
- Parking Features: Driveway, Detached Garage, RV Parking
Location
- Area: 170 - Bainbridge Island
- County: Kitsap
- Subdivision: Point White
- Driving Directions: West on Winslow Way, R on Madison, L on Wyatt Way, round the head of the bay. Stay to Right on Bucklin Hill; R on Lynnwood Center Rd, R on Point White; R up NE Tara Lane to address and sign on Left.
School Information
- High School District: Bainbridge Island
- Elementary School: Bainbridge Schools
- Middle School: Buyer To Verify
- High School: Bainbridge Isl
Heating & Cooling
- Air Conditioning: Yes
- Cooling Type: Forced Air, Heat Pump
- Heating Type: Forced Air, Heat Pump
- Water Heater: on demand
Utilities
- Sewer: Septic Tank
- Water: Individual Well
Structural Information
- Structure Type: House
- Exterior Const.: Wood
- Basement Desc.: None
- Foundation: Poured Concrete
- Roof: Metal
- Square Feet: 2,220
- Finished Total: 2,220 Sq. Ft.
- Year Built: 1989
- Property Condition: Very Good
Lot Features
- Property View: Territorial
- Lot Size (Acres): 1.32
- Lot Size (Sq. Ft.): 57,499
- Lot Size Source: Public Records
- Topography: Level, Partial Slope
- Lot Features: Corner Lot, Cul-De-Sac, Dead End Street, Drought Resistant Landscape, Paved
- Trees/Vegetation: Fruit Trees, Garden Space
Financial Considerations
- Tax Amount: $9,628
- Tax Year: 2026
- Terms: Cash, Conventional
Disclosures and Reports
- Special Conditions: None
- Inclusions: Dishwasher(s), Leased Equipment, Refrigerator(s), See Remarks, Stove(s)/Range(s)
- Property ID: 4240230172007
Listed by Carleen Gosney | Windermere RE Bainbridge | (206) 842-5626
Sold by Danny Varona | Realogics Sotheby's Int'l Rlty
Get Pre-Approved Today
Schools
Schools serving 6420 NE Tara Ln
School District:Bainbridge Island School District
| Name | Grades | Distance |
|---|---|---|
Capt Johnston Blakely Elementary School 4704 Blakely Avenue Northeast, Bainbridge Island, WA 98110 | K-4 | 1.6 mi |
Woodward Middle School 9100 Sportsman Club Road Northeast, Bainbridge Island, WA 98110 | 7-8 | 3.9 mi |
Bainbridge High School 9330 High School Road Northeast, Bainbridge Island, WA 98110 | 9-12 | 3.3 mi |
Disclaimer:
School attendance boundaries provided by ATTOM Data Solutions and are for reference only. Contact the school directly to verify enrollment eligibility.
Price & Sales History for 6420 NE Tara Ln
Date
Details
Price
Change
Source
6/02/2026
Sold
$1,412,000
8.78%
MLS
5/06/2026
Listed
$1,298,000
—
MLS
Disclaimer: Historical sales information is derived from public records provided by the county offices. Information is not guaranteed and should be independently verified.
6420 NE Tara Lane, Bainbridge Island, WA 98110 (MLS# 2512280) is a Single Family property that was sold at $1,412,000 on June 02, 2026. Want to learn more about 6420 NE Tara Lane? Do you have questions about finding other Single Family real estate for sale in Battle Point? You can browse all Battle Point real estate or contact a Coldwell Banker agent to request more information.