This is a carousel with tiles that activate property listing cards. Use the previous and next buttons to navigate.
1/1
$1,400,000
This is a carousel with tiles that activate property listing cards. Use the previous and next buttons to navigate.
1/1
Property Description
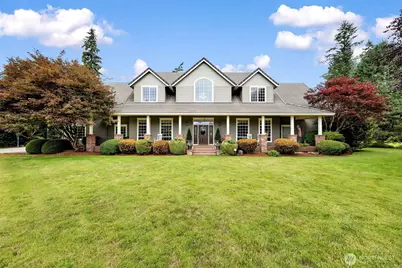
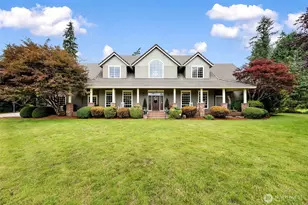
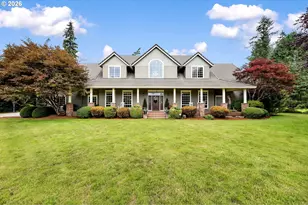
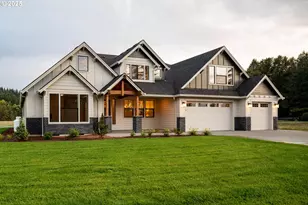
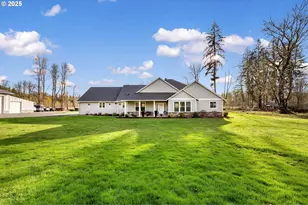
Experience refined Northwest living in this custom-built 5,575 sq ft estate home set on 1.4 private acres within an exclusive gated community. Thoughtfully designed and impeccably finished, this two-level residence offers 4 bedrooms, 3.75 baths, and expansive living spaces crafted for comfort, elegance, and entertaining. An inviting open front porch sets the tone for the quality inside-slab granite surfaces, built-in cabinetry, hardwood and tile floors, central vacuum, and exceptionally large rooms throughout. The main-floor primary suite features a cozy fireplace & spa-inspired bath. The gourmet kitchen provides premium appliances, generous workspace, and seamless flow for hosting. Outdoor living shines with a covered back deck, tranquil water feature, and manicured surroundings. A detached 900 sq ft shop offers ideal space for projects, vehicles, or storage and includes a built-in wine fridge for convenient entertaining or hobby use. A large main-floor office provides flexibility for work or creative pursuits. Residents enjoy access to a 9-acre HOA common area featuring tennis and pickleball courts, basketball court, and a walking trail, creating a true sense of community and recreation. Adding to the lifestyle appeal, the home is located just minutes from Daybreak Regional Park-a beloved Battle Ground destination. This exceptional property blends luxury, privacy, and lifestyle-perfect for those seeking space, craftsmanship, and Northwest charm.
Full Property Details
Full Property Details for 25715 NE 74th Ct
General
- Sold For: $1,400,000
- HOA FEE: $142/month
- HOA FEE FREQ.: Annually
- Taxes: $10,116 (2026)
- Status: Closed
- Type: Single Family
- Source: NWMLS
- MLS ID: 2551290
- Added to Site: 95 day(s) ago
Interior
- Interior Features: Built-In Vacuum, Ceiling Fan(s), Dbl Pane/Storm Window, Dining Room, Fireplace, Fireplace (Primary Bedroom), French Doors, Hot Tub/Spa, Jetted Tub, Loft, Pantry, Skylight(s), Vaulted Ceiling(s), Walk-In Closet(s), Water Heater, Wine Cellar, Wine/Beverage Refrigerator
- Fireplace: Yes
- Number of Fireplaces: 2
- Fireplace(s): See Remarks
- Appliances: Dishwasher(s), Dryer(s), Garbage Disposal, Microwave(s), Refrigerator(s), Stove(s)/Range(s), Trash Compactor, Washer(s)
- Flooring: Hardwood, Slate, Travertine, Carpet
Rooms
Bathrooms
- Total Bathrooms: 5
- Full Bathrooms: 2
- 3/4 Bathrooms: 1
- Half Bathrooms: 2
- Upper - Full Baths: 1
- Upper - 3/4 Baths: 1
- Main Floor Baths: 3
- Main - 1/2 Baths: 2
Bedrooms
- Total Bedrooms: 4
- Bedrooms Upper: 3
- Bedrooms Main: 1
Additional Information
- Amenities: Deck, Gated Entry, Hot Tub/Spa, Patio, Propane, RV Parking, Shop, Sprinkler System
- Spa: Yes
- Security/Safety: Security Gate
Parking
- Garage: Yes
- Attached garage: Yes
- Covered Spaces: 5
- Parking Features: Attached Garage, Detached Garage, RV Parking
Location
- Area: 1061 - Battle Ground
- County: Clark
- Subdivision: Daybreak
- Driving Directions: North on 72nd Ave; Right on 254th Street/74th Ct
School Information
- High School District: Battle Ground
- Elementary School: Daybreak Primary
- Middle School: Daybreak Middle
- High School: Prairie High
Community
- Association: Yes
- Assoc. Fees Include: Road Maintenance
Heating & Cooling
- Air Conditioning: Yes
- Cooling Type: Heat Pump
- Heating Type: Heat Pump
- Water Heater: Propane
Utilities
- Sewer: Septic Tank
- Water: Individual Well
Structural Information
- Architectural Style: Traditional
- Structure Type: House
- Exterior Const.: Brick, Cement Planked
- Basement Desc.: None
- Foundation: Poured Concrete
- Roof: Tile
- Entry Location: Main
- Square Feet: 5,575
- Finished Total: 5,575 Sq. Ft.
- Year Built: 2000
- Property Condition: Good
Lot Features
- Property View: Mountains, Territorial
- Lot Size (Acres): 1.45
- Lot Size (Sq. Ft.): 63,162
- Lot Size Source: GIS
- Topography: Level, Steep Slope
- Trees/Vegetation: Fruit Trees, Garden Space
Financial Considerations
- Association Fee: $1,700
- Assoc Fee Freq.: Annually
- Tax Amount: $10,116
- Tax Year: 2026
- Terms: Cash, Conventional, FHA, VA Loan
Disclosures and Reports
- Special Conditions: None
- Inclusions: Dishwasher(s), Dryer(s), Garbage Disposal, Microwave(s), Refrigerator(s), Stove(s)/Range(s), Trash Compactor, Washer(s)
- Property ID: 227393010
Listed by Cameron Dore | TEC Real Estate Inc. | (425) 373-9494
Sold by Non Member ZDefault | ZNonMember-Office-MLS
Get Pre-Approved Today
Schools
Schools serving 25715 NE 74th Ct
School District:Battle Ground School District
| Name | Grades | Distance |
|---|---|---|
Daybreak Middle School 1900 Northwest 20th Avenue, Battle Ground, WA 98604 | 5-8 | 2 mi |
Daybreak Primary School 1900 Northwest 20th Avenue, Battle Ground, WA 98604 | PK-4 | 2 mi |
Prairie High School 11311 NE 119th St, Brush Prairie, WA 98662 | 9-12 | 7.4 mi |
Disclaimer:
School attendance boundaries provided by ATTOM Data Solutions and are for reference only. Contact the school directly to verify enrollment eligibility.
Price & Sales History for 25715 NE 74th Ct
Date
Details
Price
Change
Source
9/09/2026
Sold
$1,400,000
-6.6%
MLS
7/22/2026
Price Reduced
$1,499,000
-1.7%
MLS
7/09/2026
Listed
$1,525,000
—
MLS
Disclaimer: Historical sales information is derived from public records provided by the county offices. Information is not guaranteed and should be independently verified.
25715 NE 74th Court, Battle Ground, WA 98604 (MLS# 2551290) is a Single Family property that was sold at $1,400,000 on September 09, 2026. Want to learn more about 25715 NE 74th Court? Do you have questions about finding other Single Family real estate for sale in Battle Ground? You can browse all Battle Ground real estate or contact a Coldwell Banker agent to request more information.