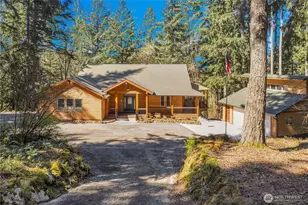
Full Property Details for 25904 NE 150th Way
General
- Price: $950,000
- Taxes: $4,706 (2025)
- Status: Active
- Type: Single Family
- Source: RWMLS
- MLS ID: 577477214
- Updated: 10/7/2026
- Added to Site: 1 day(s) ago
Interior
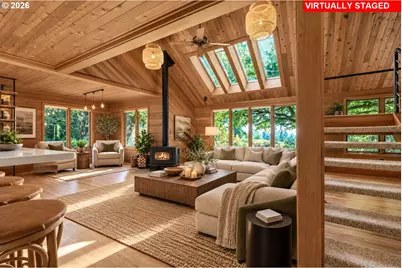
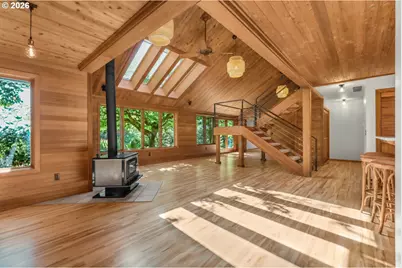
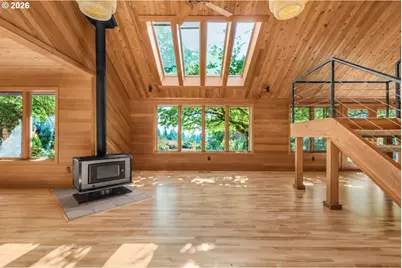
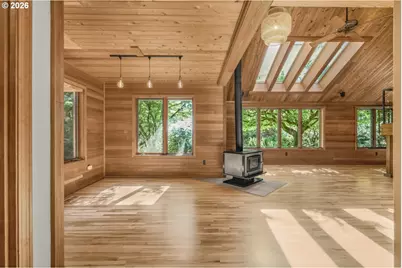
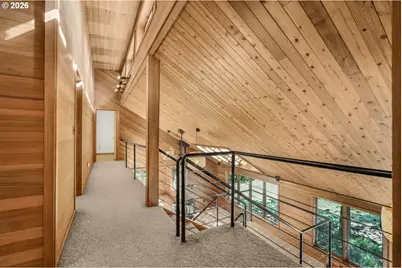
- Interior Features: Ceiling Fan(s), Hardwood Floors, High Ceilings, Laundry, Skylight(s), Tile Floor, Vaulted Ceiling(s), Vinyl Floor, Wall to Wall Carpet
- Fireplace: Yes
- Number of Fireplaces: 1
- Fireplace(s): Stove, Wood Burning
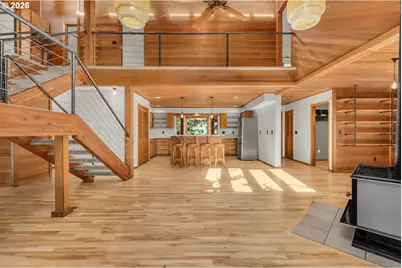
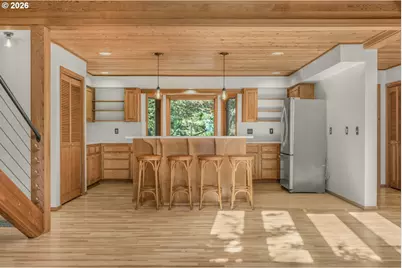
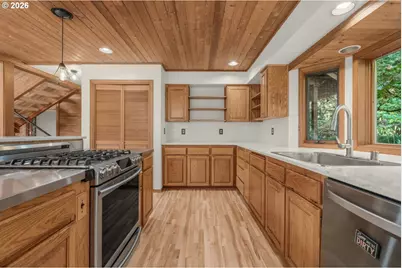
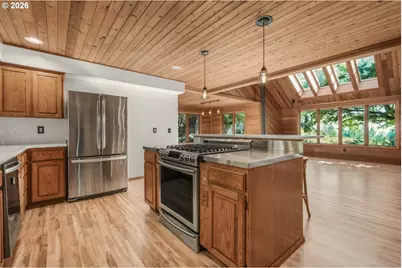
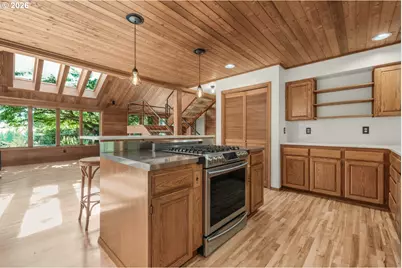
- Appliances: Built-in Range, Cook Island, Dishwasher, Free-Standing Refrigerator, Granite, Island, Pantry, Stainless Steel Appliance(s)
Rooms
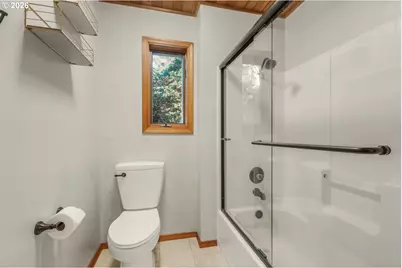
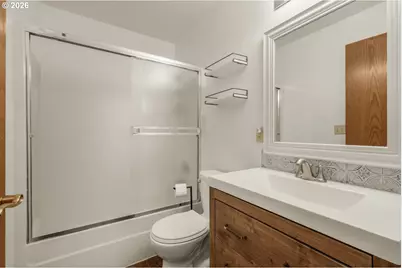
- Total Bathrooms: 3
- Full Bathrooms: 3
- Upper - Full Baths: 1
- Main - Full Baths: 2
- Total Bedrooms: 4
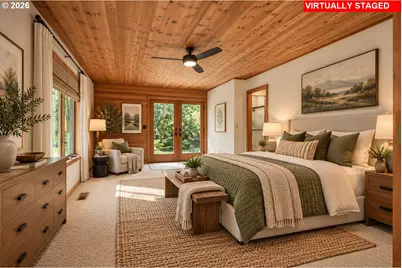
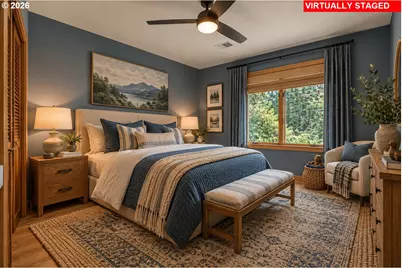
- Primary Bedroom: 19 x 12, Main, 228 Sq. Ft.
- Bedroom 2: 10 x 15, Main, 150 Sq. Ft.
- Bedroom 3: 11 x 10, Upper, 110 Sq. Ft.
- Bedroom 4: 9 x 11, Upper, 99 Sq. Ft.
- Living Room: 27 x 19, Main, 513 Sq. Ft.
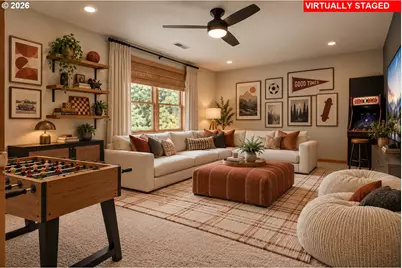
- Family Room: 18 x 11, Upper, 198 Sq. Ft.
- Kitchen: 17 x 12, Main, 204 Sq. Ft.
- Dining Room: Main
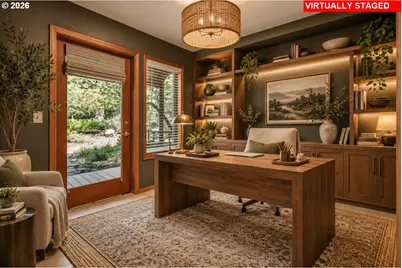
- Office/Den/Study: 10 x 11, Main, 110 Sq. Ft.
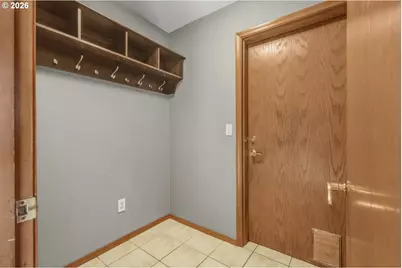
- Laundry: 5 x 6, Main
Exterior
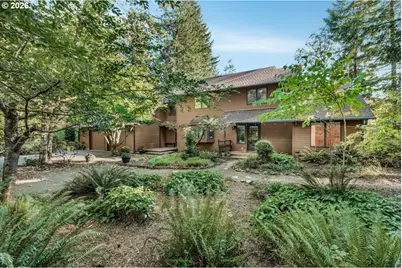
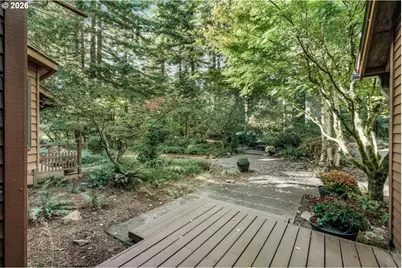
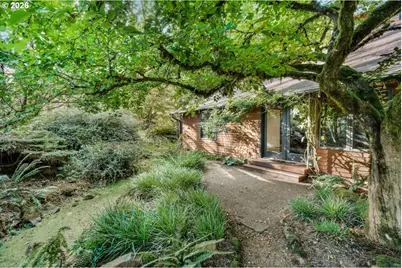
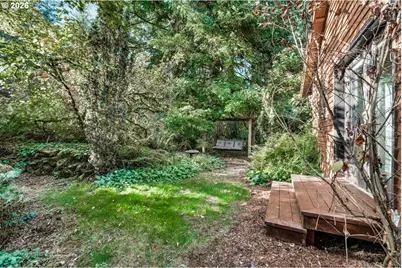
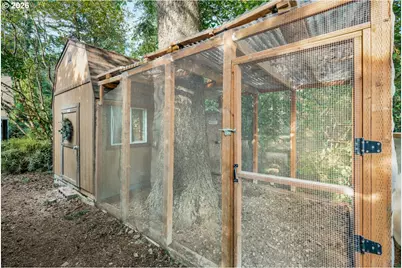
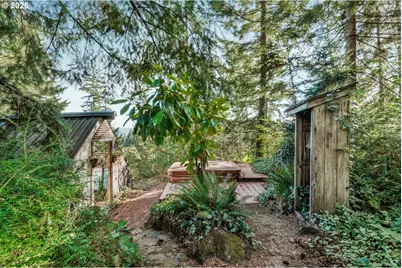
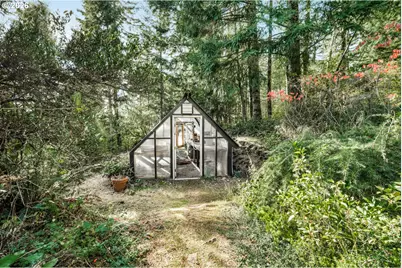
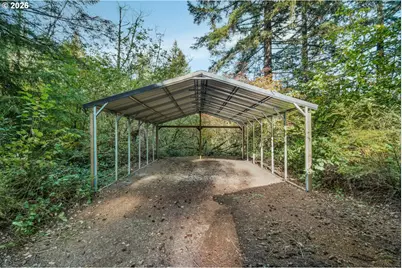
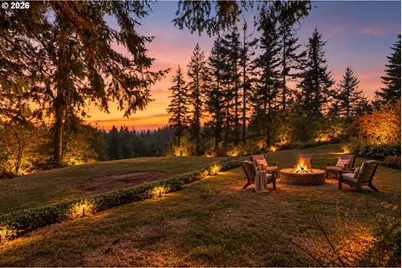
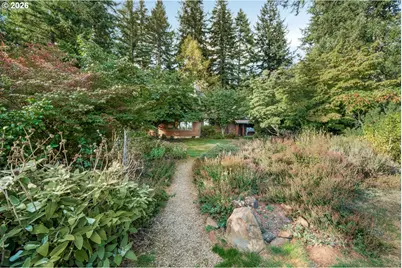
- Exterior Features: Built-in Hot Tub, Covered Deck, Dog Run, Garden, Greenhouse, Patio, Porch, Poultry Coop, RV Parking, Tool Shed, Yard
Parking
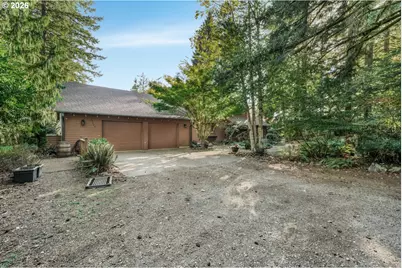
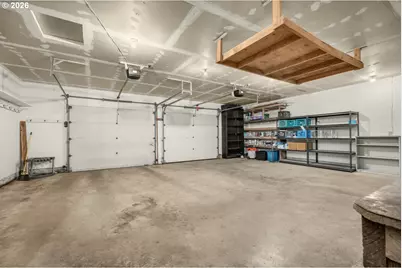
- Garage: Yes
- Attached garage: Yes
- Total Spaces: 2
- Parking Features: Driveway, RV Access/Parking
Location
- County: Clark
- Driving Directions: NE Rawson Road to NE 150th Way, private road, stay to the left and go down driveway to home
School Information
- Elementary School: Hockinson
- Middle School: Hockinson
- High School: Hockinson
Community
- Community Name: 62 - Clark Co: Brush Prairie, Hockinson
Heating & Cooling
- Air Conditioning: Yes
- Cooling Type: Heat Pump
- Heating Type: Forced Air, Heat Pump
- Heating Fuel: Electricity, Wood Burning
Utilities
- Sewer: Septic Tank
- Water: Well
- Well: Yes
Structural Information
- Property Detached: Yes
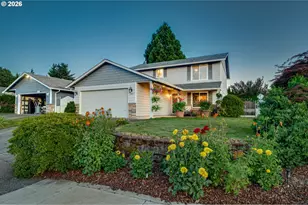
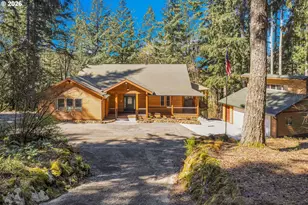
- Architectural Style: 2 Story, Custom Style
- Basement Desc.: Crawl Space
- Roof: Composition
- Windows: Wood Frames
- Stories/Levels: 2
- Square Feet: 2,322
- Year Built: 1987
- Property Condition: Resale
Lot Features
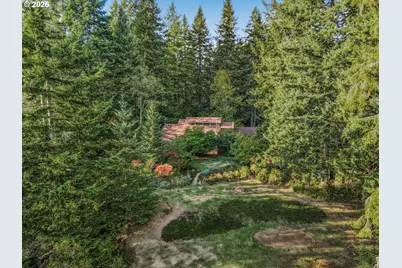
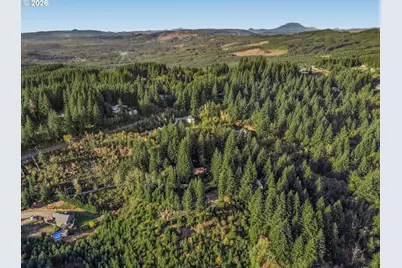
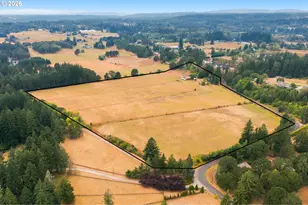
- Lot Size (Acres): 7.78
- Lot Size (Sq. Ft.): 338,896
- Lot Size: 7 to 9.99 Acres
- Frontage: Gravel, Paved
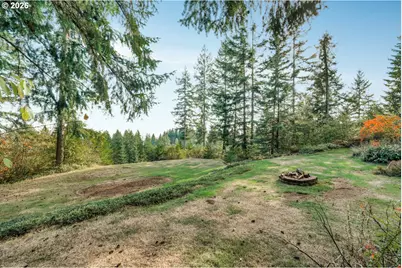
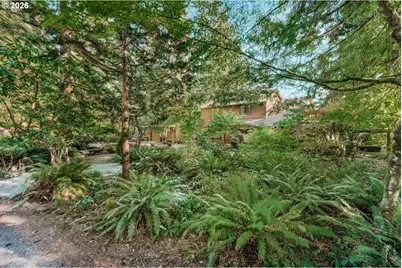
- Lot Features: Private, Secluded, Trees, Wooded
Financial Considerations
- Tax Amount: $4,706.29
- Tax Year: 2025
- Terms: Cash, Conventional, FHA, VA Loan
Disclosures and Reports
- Legal Description: #71 SEC 23 T3N R3EWM 7.78A FOR ASSESSOR USE ONLY PTN OF SE14 OF N
- Disclosures/Reports: Disclosure
- Property ID: 205870000
Listed by eXp Realty LLC (888) 317-5197, Nick Shivers (503) 389-0821 and eXp Realty LLC (888) 317-5197, Kathryn Fisher (503) 863-8676