No photo available
$1,275,000 Just Listed
Property Description
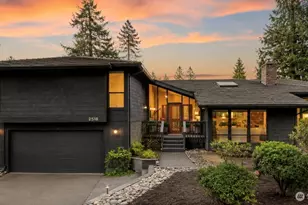
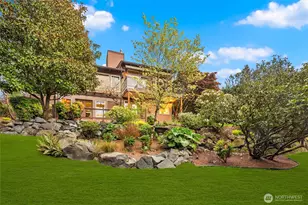
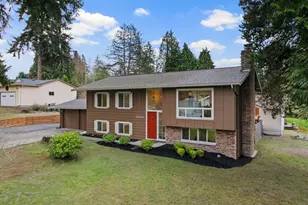
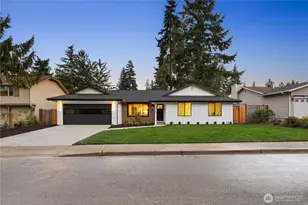
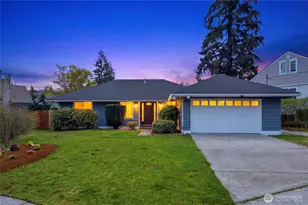
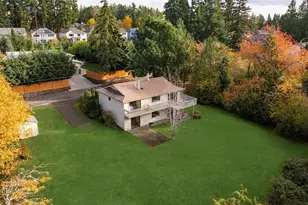
Meticulously upgraded split-entry home on a private corner lot with buried utilities, blocks from a 10/10 elementary school. Freshly painted inside and out, the open main level features hardwood floors, a new flat-glass skylight, and oversized windows. Updated kitchen features granite counters, a premium induction range, and stainless appliances, flowing into a family room with a newly added gas fireplace. Upper level offers wool carpeting and new wood closets, including a primary suite with a walk-in closet and updated en-suite. Lower level features enhanced light and yard views via a new sliding glass door. Mechanical upgrades ensure total peace of mind: a new roof, insulation, gutters, doors, and a 60-gallon water heater. The climate system includes a new heat pump providing full central AC and high-efficiency heating, paired with a gas furnace backup. Garage features an updated 200-amp panel with whole-house surge protection and an EV plug. Fenced backyard sits below street level for privacy, showcasing a mature canopy, perennial beds, and a manicured urban orchard (cherry, apple, berries). A multi-tier deck with a covered lower area, detached gazebo, and new paver patio offer exceptional entertaining options. Includes a newly updated gravel drive for secure RV/boat parking. Turn-key functional luxury.
Full Property Details
Full Property Details for 11821 SE 67th Pl
General
- Price: $1,275,000
- Taxes: $10,882 (2025)
- Status: Active
- Type: Single Family
- Source: NWMLS
- MLS ID: 2530778
- Updated: 5/28/2026
- Added to Site: 1 day(s) ago
Interior
- Interior Features: Second Kitchen, Bath Off Primary, Ceiling Fan(s), Dbl Pane/Storm Window, Dining Room, Fireplace, High Tech Cabling, Skylight(s), Vaulted Ceiling(s), Walk-In Closet(s), Water Heater
- Fireplace: Yes
- Number of Fireplaces: 2
- Fireplace(s): Gas, Wood Burning
- Appliances: Dishwasher(s), Dryer(s), Garbage Disposal, Microwave(s), Refrigerator(s), Stove(s)/Range(s), Washer(s)
- Flooring: Ceramic Tile, Hardwood, Carpet
Rooms
Bathrooms
- Total Bathrooms: 3
- Full Bathrooms: 2
- 3/4 Bathrooms: 1
- Upper - Full Baths: 1
- Upper - 3/4 Baths: 1
- Lower - Full Baths: 1
Bedrooms
- Total Bedrooms: 4
- Bedrooms Upper: 3
- Bedrooms Lower: 1
Additional Information
- Amenities: Cabana/Gazebo, Cable TV, Deck, Fenced-Fully, Gas Available, High Speed Internet, Outbuildings, Patio, RV Parking
- Security/Safety: Fully Fenced
Parking
- Garage: Yes
- Attached garage: Yes
- Covered Spaces: 2
- Uncovered Spaces: 4
- Parking Features: Attached Garage, RV Parking
Location
- Area: 500 - East Side/South of I-90
- County: King
- Subdivision: Newport Hills
- Driving Directions: South I-405, Exit #9. Left at stop sign. Left at 119th after Ridson Middle School. Left at SE 67th Pl. Home on the corner.
School Information
- High School District: Renton
- Elementary School: Hazelwood Elem
- Middle School: Risdon Middle School
- High School: Hazen Snr High
Heating & Cooling
- Air Conditioning: Yes
- Cooling Type: Central Air
- Heating Type: Forced Air
- Water Heater: Gas
Utilities
- Sewer: Sewer Connected
- Water: Public
Structural Information
- Structure Type: House
- Exterior Const.: Wood
- Basement Desc.: Daylight, Finished
- Foundation: Poured Concrete
- Roof: Composition
- Entry Location: Split
- Square Feet: 2,270
- Finished Total: 2,270 Sq. Ft.
- Year Built: 1978
- Property Condition: Good
Lot Features
- Lot Size (Acres): 0.1989
- Lot Size (Sq. Ft.): 8,666
- Lot Size Source: Realist
- Topography: Level
- Lot Features: Corner Lot, Curbs, Paved
- Trees/Vegetation: Garden Space
Financial Considerations
- Tax Amount: $10,882
- Tax Year: 2025
- Terms: Cash, Conventional, FHA, VA Loan
Disclosures and Reports
- Special Conditions: None
- Inclusions: Dishwasher(s), Dryer(s), Garbage Disposal, Microwave(s), Refrigerator(s), Stove(s)/Range(s), Washer(s)
- Property ID: 6067910530
Listed by Robert Luecke | ShopProp Inc. | (425) 284-1505
Get Pre-Approved Today
Get a Great Insurance Rate
Schools
Schools serving 11821 SE 67th Pl
School District:Renton School District
| Name | Grades | Distance |
|---|---|---|
Hazelwood Elementary School, Newcastle, WA 7100 116th Avenue Southeast, Newcastle, WA 98056 | K-5 | 0.3 mi |
Vera Risdon Middle School 6928 116th Avenue Southeast, Newcastle, WA 98056 | 6-8 | 0.2 mi |
Hazen Senior High School 1101 Hoquiam Avenue Northeast, Renton, WA 98059 | 9-12 | 3.2 mi |
Disclaimer:
School attendance boundaries provided by ATTOM Data Solutions and are for reference only. Contact the school directly to verify enrollment eligibility.
Price & Sales History for 11821 SE 67th Pl
Date
Details
Price
Change
Source
5/28/2026
Listed
$1,275,000
28.14%
MLS
9/01/2021
Sold
$995,000
—
Public Record
Disclaimer: Historical sales information is derived from public records provided by the county offices. Information is not guaranteed and should be independently verified.
Tax History
Tax History for 11821 SE 67th Pl
Year
Property Taxes
Change
Tax Assessment
Change
2024
$10,882
14%
$1,189,000
-1%
2024
$9,574
-8%
$1,205,000
—
2022
$10,377
38%
$1,205,000
36%
2021
$7,496
—
$883,000
19%
2021
$7,496
3%
$740,000
2%
2020
$7,304
-1%
$722,000
-5%
2019
$7,363
-4%
$757,000
14%
2018
$7,661
39%
$664,000
36%
2017
$5,504
3%
$488,000
6%
2016
$5,325
14%
$462,000
7%
2015
$4,683
2%
$431,000
16%
2014
$4,571
—
$373,000
—
Disclaimer: Historical tax information is derived from public records provided by the county offices. Information is not guaranteed and should be independently verified.
Estimate the Cost
Estimate the Cost for 11821 SE 67th Pl
11821 SE 67th Place, Bellevue, WA 98006 (MLS# 2530778) is a Single Family property with 4 bedrooms, 2 full bathrooms and 1 partial bathroom. 11821 SE 67th Place is currently listed for $1,275,000 and was received on May 28, 2026. Want to learn more about 11821 SE 67th Place? Do you have questions about finding other Single Family real estate for sale in Cougar Mountain-Lakemont? You can browse all Cougar Mountain-Lakemont real estate or contact a Coldwell Banker agent to request more information.