Full Property Details for 13730 Main St
General
- Sold For: $2,700,000
- Taxes: $22,144 (2025)
- Status: Closed
- Type: Single Family
- Source: NWMLS
- MLS ID: 2512970
- Added to Site: 165 day(s) ago
Interior
- Interior Features: Second Kitchen, Second Primary Bedroom, Bath Off Primary, Built-In Vacuum, Dbl Pane/Storm Window, Dining Room, Elevator, Fireplace, French Doors, High Tech Cabling, Loft, Security System, Skylight(s), Vaulted Ceiling(s), Walk-In Closet(s), Water Heater, Wet Bar
- Fireplace: Yes
- Number of Fireplaces: 2
- Fireplace(s): Gas
- Appliances: Dishwasher(s), Dryer(s), Garbage Disposal, Microwave(s), Refrigerator(s), Stove(s)/Range(s), Washer(s)
- Flooring: Ceramic Tile, Hardwood, Slate, Vinyl Plank, Carpet
Rooms
- Total Bathrooms: 5
- Full Bathrooms: 2
- 3/4 Bathrooms: 2
- Half Bathrooms: 1
- Upper - Full Baths: 1
- Main Floor Baths: 2
- Main - 3/4 Baths: 1
- Main - 1/2 Baths: 1
- Lower - Full Baths: 1
- Lower - 3/4 Baths: 1
- Total Bedrooms: 6
- Bedrooms Upper: 2
- Bedrooms Lower: 2
- Bedrooms Main: 2
Additional Information
- Amenities: Cable TV, Deck, Fenced-Fully, Gas Available, Gated Entry, High Speed Internet, Irrigation, Patio
- Security/Safety: Fully Fenced, Security Gate, Security System
Parking
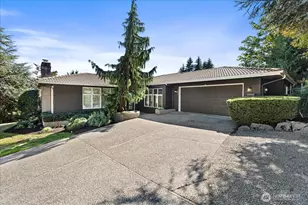
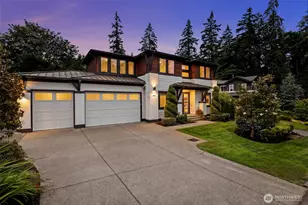
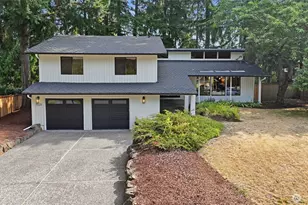
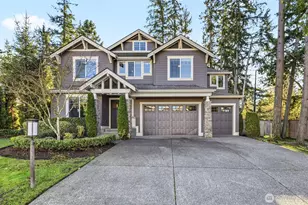
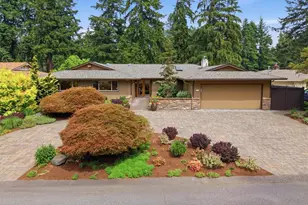
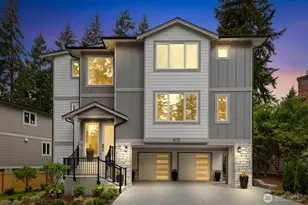
- Garage: Yes
- Attached garage: Yes
- Covered Spaces: 3
- Parking Features: Driveway, Attached Garage
Location
- Area: 530 - Bellevue/East of 405
- County: King
- Subdivision: Glendale
- Driving Directions: From 140th Ave NE, go West on Main st towards Glendale Golf Club, turn right down the private drive where for sale sign is and the home will be at the end of the private drive, park in driveway.
- Direction Faces: East
School Information
- High School District: Bellevue
- Elementary School: Stevenson Elem
- Middle School: Odle Mid
- High School: Sammamish Snr High
Heating & Cooling
- Air Conditioning: Yes
- Cooling Type: Heat Pump
- Heating Type: Heat Pump
- Water Heater: Gas
Utilities
- Sewer: Sewer Connected
- Water: Public
Structural Information
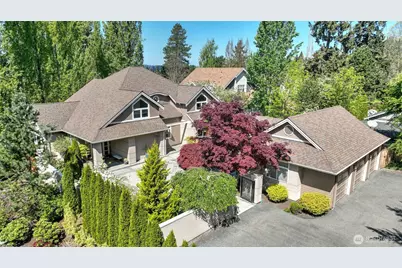
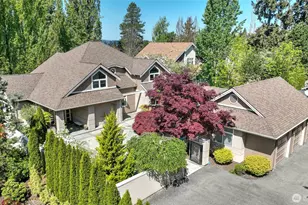
- Structure Type: House
- Exterior Const.: Stucco, Wood
- Basement Desc.: Finished
- Foundation: Poured Concrete
- Roof: Composition
- Entry Location: Main
- Square Feet: 5,740
- Finished Total: 5,740 Sq. Ft.
- Year Built: 1998
- Property Condition: Very Good
Lot Features
- Property View: City, See Remarks, Territorial
- Lot Size (Acres): 0.7182
- Lot Size (Sq. Ft.): 31,283
- Lot Size Source: KCR
- Topography: Level, Partial Slope
- Lot Features: Curbs, Dead End Street, Paved
- Trees/Vegetation: Garden Space, Wooded
Financial Considerations
- Tax Amount: $22,144
- Tax Year: 2025
- Terms: Cash, Conventional
Disclosures and Reports
- Special Conditions: None
- Inclusions: Dishwasher(s), Dryer(s), Garbage Disposal, Microwave(s), Refrigerator(s), Stove(s)/Range(s), Washer(s)
- Property ID: 3425059250
Listed by Rob Condiotty | John L. Scott, Inc | (425) 227-9200
Sold by Cynthia Hong | John L. Scott, Inc.









![[Address not provided], Bellevue, WA 98005 - Photo 1](https://m.cbhomes.com/p/277/2352628/3602d84880994EC/s23cc.webp)