This is a carousel with tiles that activate property listing cards. Use the previous and next buttons to navigate.
1/1
$2,387,500
This is a carousel with tiles that activate property listing cards. Use the previous and next buttons to navigate.
1/1
Property Description
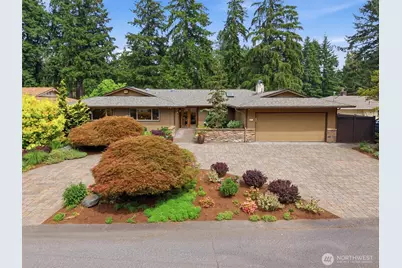
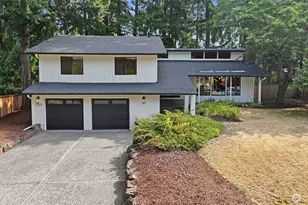
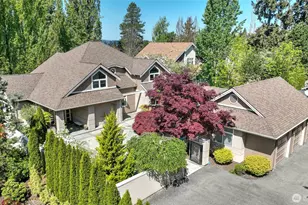
Come home to resort style living on the 7th fairway of Glendale Country Club! Quality mid-century construction meets luxury upgrades in this classic rambler, with an easy 1-level layout dressed in natural stone and wood finishes. Relax or entertain friends in the generous, sky-lit living/dining area overlooking golf course views. Travertine floors flow into the grand chef's kitchen with ample slab granite surfaces, custom cabinets galore, and built-in stainless-steel appliances (including a wine cooler!). Sip your morning coffee alongside garden view windows in the breakfast nook. On sunny days, step out for BBQs on the back patio with a covered natural gas grilling station and expansive lawn beyond. Low-maintenance turf means you can spend less time mowing and more time taking your golf cart out for a round on the members-only course...when you're done, park the cart in its own storage shed with a nearby shop. End your day with a starlight soak in the hot tub before retiring to your vaulted owner's suite with its own cozy fireplace, custom walk-in closet, sumptuous en-suite bath, and French doors to the deck. Extras include a large office with golf course views, wiring for a backup generator, and built-in audio so you can easily set a musical mood indoors and out. Your dream lifestyle is waiting...this is a hole in one.
Full Property Details
Full Property Details for 216 131st Ave NE
General
- Sold For: $2,387,500
- Taxes: $15,201 (2026)
- Status: Closed
- Type: Single Family
- Source: NWMLS
- MLS ID: 2533642
- Added to Site: 64 day(s) ago
Interior
- Interior Features: Bath Off Primary, Ceiling Fan(s), Dbl Pane/Storm Window, Dining Room, Fireplace, Fireplace (Primary Bedroom), French Doors, Hot Tub/Spa, Skylight(s), Sprinkler System, Walk-In Closet(s), Water Heater, Wine/Beverage Refrigerator
- Fireplace: Yes
- Number of Fireplaces: 2
- Fireplace(s): Gas
- Appliances: Dishwasher(s), Double Oven, Dryer(s), Garbage Disposal, Microwave(s), Refrigerator(s), Stove(s)/Range(s), Washer(s)
- Flooring: Hardwood, Travertine, Carpet
Rooms
Bathrooms
- Total Bathrooms: 3
- Full Bathrooms: 1
- 3/4 Bathrooms: 2
- Main Floor Baths: 3
- Main - 3/4 Baths: 2
Bedrooms
- Total Bedrooms: 4
- Bedrooms Main: 4
Additional Information
- Amenities: Cable TV, Deck, Fenced-Fully, Gas Available, High Speed Internet, Hot Tub/Spa, Outbuildings, Patio, Shop, Sprinkler System
- Spa: Yes
- Security/Safety: Fully Fenced
Parking
- Garage: Yes
- Attached garage: Yes
- Covered Spaces: 2
- Uncovered Spaces: 3
- Parking Features: Driveway, Attached Garage
Location
- Area: 530 - Bellevue/East of 405
- County: King
- Subdivision: Glendale
- Driving Directions: From downtown Bellevue go east on NE 8th Street. Go right on 131st Ave NE. The home is 300-400 yards down on your left.
- Direction Faces: West
School Information
- High School District: Bellevue
- Elementary School: Buyer To Verify
- Middle School: Buyer To Verify
- High School: Buyer To Verify
Heating & Cooling
- Air Conditioning: Yes
- Cooling Type: Forced Air, Heat Pump
- Heating Type: Forced Air, Heat Pump, Recirculation Pump
- Water Heater: Gas
Utilities
- Sewer: Sewer Connected
- Water: Public
Structural Information
- Architectural Style: Traditional
- Structure Type: House
- Exterior Const.: Wood
- Basement Desc.: None
- Foundation: Poured Concrete
- Roof: Composition
- Entry Location: Main
- Square Feet: 2,647
- Finished Total: 2,647 Sq. Ft.
- Year Built: 1964
- Property Condition: Very Good
Lot Features
- Property View: Golf Course
- Lot Size (Acres): 0.2507
- Lot Size (Sq. Ft.): 10,920
- Lot Size Source: Appraiser/Realist
- Topography: Level
- Lot Features: Dead End Street, Paved
Financial Considerations
- Tax Amount: $15,201.44
- Tax Year: 2026
- Terms: Cash, Conventional
Disclosures and Reports
- Special Conditions: None
- Inclusions: Dishwasher(s), Double Oven, Dryer(s), Garbage Disposal, Microwave(s), Refrigerator(s), Stove(s)/Range(s), Washer(s)
- Property ID: 2332700010
Listed by Fred Fox | Windermere Mercer Island | (206) 232-0446
Sold by Yuanyuan Shen | WeLakeside
Get Pre-Approved Today
Schools
Schools serving 216 131st Ave NE
School District:Bellevue School District
| Name | Grades | Distance |
|---|---|---|
Enatai Elementary School 10700 Southeast 25th Street, Bellevue, WA 98004 | K-5 | 2.3 mi |
Chinook Middle School, Bellevue, WA 2001 98th Ave NE, Bellevue, WA 98004 | 6-8 | 2.4 mi |
Bellevue High School 10416 Wolverine Way, Bellevue, WA 98004 | 9-12 | 1.7 mi |
Disclaimer:
School attendance boundaries provided by ATTOM Data Solutions and are for reference only. Contact the school directly to verify enrollment eligibility.
Price & Sales History for 216 131st Ave NE
Date
Details
Price
Change
Source
7/24/2026
Sold
$2,387,500
-3.54%
MLS
6/25/2026
Listed
$2,475,000
—
MLS
Disclaimer: Historical sales information is derived from public records provided by the county offices. Information is not guaranteed and should be independently verified.
216 131st Avenue NE, Bellevue, WA 98005 (MLS# 2533642) is a Single Family property that was sold at $2,387,500 on July 24, 2026. Want to learn more about 216 131st Avenue NE? Do you have questions about finding other Single Family real estate for sale in Bellevue? You can browse all Bellevue real estate or contact a Coldwell Banker agent to request more information.